Skip main navigation
Sold for $375,000
  • $375,000

    49651 Road 426, Oakhurst, CA 93644

    2beds
    2baths
    1,290sqft
    Residential, Single Family Residence
    Built in 1974
    0.28 Acres Lot
    $373,800 Zestimate®
    $291/sqft
    $1,768 Estimated rent

    Home value

    $373,800

    $348,000 - $400,000

    $1,768/mo

    Zestimate® history
    Loading
    Loading...

    Owner options

    List your home for rent

    $1,768/mo

    Rent Zestimate®

    Find your next renter with Zillow Rental Manager. Plus, with online applications, you can quickly screen prospective tenants – for free.

    Learn more

    $1,768/mo

    Rent Zestimate®

    Refinance and save

    $2,339/mo

    Est. payment

    Refinancing to a lower rate could help reduce your monthly payments and save thousands over the life of the loan.

    See today's rates

    $2,339/mo

    Est. payment

    Explore your selling options

    Work with a Zillow partner agent

    Leverage their expertise and Zillow's premium Showcase listings to get your home seen by more buyers.

    Get started

    List with your own agent

    Get your home in front of millions of buyers by listing it on Zillow.

    Learn how to do it

    Sell it yourself

    Take full control of how buyers see your home on Zillow by listing For Sale by Owner (FSBO).

    List your home

    What's special

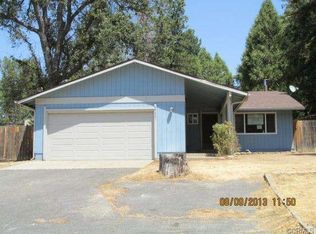
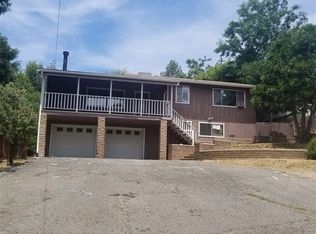
    Recently updated 2 bed/2 bath home close to Bass Lake, Yosemite National Park & downtown Oakhurst. The main entryway was updated w/handcrafted cedar wood steps to your front door. This home has had many beautiful upgrades which include: granite countertops, upgraded faucets/fixtures, custom knotty alder cabinets throughout and a handcrafted custom cedar countertop w/bar seating. The family room was updated with earth toned flooring, a stone veneer rock 'propane' fireplace, custom ceiling fans, light fixtures, accompanied by an impressive bar entertainment area w/additional seating. The laundry room has dual entrances with knotty alder cabinets and a super cute pet bath. Both bedrooms have new carpet, milguard style windows, mirrored closet doors & ceiling fans. The main bathroom has a shower/tub combo and a large linen closet for ample storage across the hallway. The dining room has plenty of room for entertaining with separate access to the front wrap around deck w/custom handrails. In addition you will enjoy the Rinai style on demand water system and updated HVAC. There is plenty of parking for your boat plus a 2 car garage/shop area. Come check out all the perks to this delightful home close to schools, great restaurant's & shopping.

    Zillow last checked:

    Listing updated:

    Listed by:

    Julie F. Gerken DRE #01738657 209-628-0830,

    eXp Realty of California, Inc.

    Bought with:

    Nonmember Nonmember

    Nonmember

    Source: Fresno MLS,MLS#: 607748Originating MLS: Fresno MLS

    Facts & features

    Interior

    Bedrooms & bathrooms
    • Bedrooms: 2
    • Bathrooms: 2
    Primary bedroom
    • Area: 0
    • Dimensions: 0 x 0
    Bedroom 1
    • Area: 0
    • Dimensions: 0 x 0
    Bedroom 2
    • Area: 0
    • Dimensions: 0 x 0
    Bedroom 3
    • Area: 0
    • Dimensions: 0 x 0
    Bedroom 4
    • Area: 0
    • Dimensions: 0 x 0
    Bathroom
    • Features: Tub/Shower, Shower
    Dining room
    • Features: Living Room/Area
    • Area: 0
    • Dimensions: 0 x 0
    Family room
    • Area: 0
    • Dimensions: 0 x 0
    Kitchen
    • Features: Eat-in Kitchen, Breakfast Bar
    • Area: 0
    • Dimensions: 0 x 0
    Living room
    • Area: 0
    • Dimensions: 0 x 0
    Basement
    • Area: 0
    Heating
    • Has Heating (Unspecified Type)
    Cooling
    • Central Air
    Appliances
    • Included: F/S Range/Oven, Electric Appliances, Disposal, Dishwasher, Microwave, Refrigerator
    • Laundry: Inside
    Features
    • Flooring: Carpet, Laminate
    • Basement: None
    • Number of fireplaces: 1
    • Fireplace features: Gas
    Interior area
    • Total structure area: 1,290
    • Total interior livable area: 1,290 sqft

    Property

    Parking
    • Parking features: Garage, Carport
    • Has garage: Yes
    • Has carport: Yes
    Features
    • Levels: One
    • Stories: 1
    • Patio & porch: Uncovered, Concrete
    Lot
    • Size: 0.28 Acres
    • Features: Rural, Other
    Details
    • Additional structures: Other
    • Parcel number: 065112043

    Construction

    Type & style
    • Home type: SingleFamily
    • Architectural style: Ranch
    • Property subtype: Residential, Single Family Residence
    Materials
    • Wood Siding
    • Foundation: Wood Subfloor
    • Roof: Composition
    Condition
    • Year built: 1974

    Utilities & green energy

    • Sewer: Septic Tank
    • Water: Public
    • Utilities for property: Public Utilities, Propane

    Community & HOA

    Location
    • Region: Oakhurst

    Financial & listing details

    • Price per square foot: $291/sqft
    • Tax assessed value: $382,500
    • Annual tax amount: $4,039
    • Date on market: 2/5/2024
    • Cumulative days on market: 39 days
    • Listing agreement: Exclusive Right To Sell

    Price history

    DateEventPrice
    4/2/2024Sold$375,000-3.6%$291/sqft
    Source: Fresno MLS #607748 Report a problem
    3/17/2024Pending sale$389,000$302/sqft
    Source: Fresno MLS #607748 Report a problem
    3/17/2024Contingent$389,000$302/sqft
    Source: CRMLS #MP24022719 Report a problem
    2/6/2024Listed for sale$389,000+159.3%$302/sqft
    Source: CRMLS #MP24022719 Report a problem
    3/23/2017Sold$150,000$116/sqft
    Source: Public Record Report a problem

    Public tax history

    YearProperty taxesTax assessment
    2025$4,039 +125.6%$382,500 +124.1%
    2024$1,790 -0.7%$170,670 +2%
    2023$1,803 +3.7%$167,324 +2%
    2022$1,738 +1.4%$164,044 +2%
    2021$1,715 +0.5%$160,828 +1%
    2020$1,707 +1.9%$159,180 +2%
    2019$1,675 +2.4%$156,060 +2%
    2018$1,636 +153%$153,000 +153.5%
    2017$647 $60,357 +2%
    2016$647 +6.4%$59,175 +1.5%
    2015$608 $58,287 +2%
    2014$608 +2.1%$57,146 +0.5%
    2013$595 $56,889 +2%
    2012-- $55,774 +2%
    2011-- $54,681 +0.8%
    2010-- $54,273 +1.8%
    2008-- $53,337 +2%
    2007-- $52,293 +2%
    2006$542 $51,269 +2%
    2005-- $50,265 +3.9%
    2003$512 $48,377 +2%
    2002-- $47,429 +2%
    2001-- $46,500
    Find assessor info on the county website

    Neighborhood: 93644

    Nearby schools

    GreatSchools rating
    Schools provided by the listing agent
    • Elementary: Oakhurst
    • Middle: Oak Creek
    • High: Yosemite

    Source: Fresno MLS. This data may not be complete. We recommend contacting the local school district to confirm school assignments for this home.

    Get pre-qualified for a loan
    At Zillow Home Loans, we can pre-qualify you in as little as 5 minutes with no impact to your credit score.

    An equal housing lender. NMLS #10287.