Picture quiet mornings, effortless entertaining, and evenings that end in the pool or a private movie night at home. Welcome to 4966 Bookelia Circle, a well-maintained residence set on the largest lot in the desirable Sabal Harbour community, offering space, privacy, and a relaxed Florida way of living. This four-bedroom, two-bath home features a flexible layout designed for comfort and connection. The living areas provide room to gather, unwind, and entertain, while a cleverly concealed hidden room converted into a theater adds a rare and memorable feature. Perfect for movie nights, gaming, or simply escaping the day, it is a standout space that adds personality and function. The primary suite serves as a comfortable retreat, featuring a remodeled bathroom and an exceptionally large walk-in closet that offers abundant storage and dressing space. Additional bedrooms provide versatility for guests, home offices, or creative use, allowing the home to adapt to a variety of lifestyles. Outdoors, the setting truly shines. A sparkling pool and spa anchor an expansive backyard spanning just over half an acre, creating room to relax, entertain, and enjoy open-air living. The oversized lot offers privacy, flexibility, and a sense of openness rarely found within established neighborhoods. Key improvements include a new roof installed in 2020 and a new AC system in 2022, adding long-term value and peace of mind. With a two-car garage and convenient access to shopping, dining, and Gulf Coast beaches, this home combines everyday practicality with an inviting lifestyle. Back on market after buyer financing didn’t come together. Their loss is your opportunity to secure a home that stood out from day one for its space, layout, and value. Schedule your private showing and see it for yourself.
Sold for $585,000
$585,000
4966 BOOKELIA CIRCLE, BRADENTON, FL 34203
4beds
2,736sqft
Single Family Residence
Built in 2002
0.55 Acres Lot
$584,800 Zestimate®
$214/sqft
$3,913 Estimated rent
Home value
$584,800
$550,000 - $626,000
$3,913/mo
Zestimate® history
Owner options
List your home for rent
$3,913/mo
Rent Zestimate®
Find your next renter with Zillow Rental Manager. Plus, with online applications, you can quickly screen prospective tenants – for free.
$3,913/mo
Rent Zestimate®
Refinance and save
$3,961/mo
Est. payment
Refinancing to a lower rate could help reduce your monthly payments and save thousands over the life of the loan.
$3,961/mo
Est. payment
Explore your selling options
Work with a Zillow partner agent
Leverage their expertise and Zillow's premium Showcase listings to get your home seen by more buyers.
Get startedList with your own agent
Get your home in front of millions of buyers by listing it on Zillow.
Learn how to do itSell it yourself
Take full control of how buyers see your home on Zillow by listing For Sale by Owner (FSBO).
List your homeWhat's special
Four-bedroom two-bath homeTwo-car garageRemodeled bathroom
Zillow last checked:
Listing updated:
Listed by:
Jessica Cruse, LLC 727-459-8520,
EXP REALTY LLC 888-883-8509
Bought with:
Jessica Cruse, LLC, 3385729
EXP REALTY LLC
Source: Stellar MLS,MLS#: A4677982 Originating MLS: Sarasota - Manatee
Originating MLS: Sarasota - Manatee
Facts & features
Interior
Bedrooms & bathrooms
- Bedrooms: 4
- Bathrooms: 2
- Full bathrooms: 2
Primary bedroom
- Features: En Suite Bathroom, Walk-In Closet(s)
- Level: First
- Area: 224 Square Feet
- Dimensions: 14x16
Bedroom 2
- Features: Built-in Closet
- Level: First
- Area: 154 Square Feet
- Dimensions: 14x11
Bedroom 3
- Features: Built-in Closet
- Level: First
- Area: 121 Square Feet
- Dimensions: 11x11
Bedroom 4
- Features: Built-in Closet
- Level: First
- Area: 132 Square Feet
- Dimensions: 11x12
Primary bathroom
- Features: Dual Sinks, Split Vanities, Water Closet/Priv Toilet
- Level: First
- Area: 112 Square Feet
- Dimensions: 8x14
Bathroom 2
- Level: First
- Area: 81 Square Feet
- Dimensions: 9x9
Dining room
- Level: First
- Area: 80 Square Feet
- Dimensions: 8x10
Family room
- Level: First
- Area: 288 Square Feet
- Dimensions: 12x24
Kitchen
- Level: First
- Area: 180 Square Feet
- Dimensions: 15x12
Laundry
- Level: First
- Area: 48 Square Feet
- Dimensions: 6x8
Living room
- Level: First
- Area: 378 Square Feet
- Dimensions: 18x21
Media room
- Level: First
- Area: 220 Square Feet
- Dimensions: 11x20
Heating
- Electric
Cooling
- Central Air
Appliances
- Included: Dishwasher, Disposal, Dryer, Electric Water Heater, Microwave, Range, Refrigerator, Washer
- Laundry: Electric Dryer Hookup, Inside, Laundry Room
Features
- Ceiling Fan(s), Eating Space In Kitchen, High Ceilings, Open Floorplan, Primary Bedroom Main Floor, Thermostat, Walk-In Closet(s)
- Flooring: Luxury Vinyl, Tile
- Doors: Sliding Doors
- Has fireplace: No
Interior area
- Total structure area: 3,392
- Total interior livable area: 2,736 sqft
Property
Parking
- Total spaces: 2
- Parking features: Garage - Attached
- Attached garage spaces: 2
Features
- Levels: One
- Stories: 1
- Exterior features: Private Mailbox, Sidewalk
- Has private pool: Yes
- Pool features: In Ground, Screen Enclosure
- Has spa: Yes
- Spa features: In Ground
Lot
- Size: 0.55 Acres
Details
- Parcel number: 1697735509
- Zoning: PDR
- Special conditions: None
Construction
Type & style
- Home type: SingleFamily
- Property subtype: Single Family Residence
Materials
- Block, Stucco
- Foundation: Slab
- Roof: Shingle
Condition
- New construction: No
- Year built: 2002
Utilities & green energy
- Sewer: Public Sewer
- Water: Public
- Utilities for property: Cable Available, Electricity Available, Phone Available, Sewer Available, Water Available
Community & HOA
Community
- Features: Clubhouse, Deed Restrictions, Golf Carts OK, Park, Playground, Pool, Tennis Court(s)
- Pet fee: $0 monthly
- Subdivision: SABAL HARBOUR PH IV
HOA
- Has HOA: Yes
- Amenities included: Basketball Court, Clubhouse, Park, Playground, Pool, Tennis Court(s)
- Services included: Community Pool, Recreational Facilities
- HOA fee: $73 monthly
- HOA name: C&S Management / Jennifer Trullinger
- HOA phone: 941-758-9454
Location
- Region: Bradenton
Financial & listing details
- Price per square foot: $214/sqft
- Tax assessed value: $558,350
- Annual tax amount: $3,195
- Date on market: 2/5/2026
- Cumulative days on market: 44 days
- Listing terms: Cash,Conventional
- Ownership: Fee Simple
- Total actual rent: 0
- Electric utility on property: Yes
- Road surface type: Asphalt, Paved
Price history
| Date | Event | Price |
|---|---|---|
| 6/11/2026 | Sold | $585,000-2.5%$214/sqft |
Source:  Stellar MLS #A4677982 Report a problem Stellar MLS #A4677982 Report a problem | ||
| 5/3/2026 | Pending sale | $600,000$219/sqft |
Source: eXp Realty #A4677982 Report a problem | ||
| 4/15/2026 | Listed for sale | $600,000$219/sqft |
Source: eXp Realty #A4677982 Report a problem | ||
| 3/5/2026 | Pending sale | $600,000$219/sqft |
Source: eXp Realty #A4677982 Report a problem | ||
| 2/5/2026 | Listed for sale | $600,000+118.2%$219/sqft |
Source: eXp Realty #A4677982 Report a problem | ||
| 6/2/2004 | Sold | $275,000+41%$101/sqft |
Source: Public Record Report a problem | ||
| 11/4/2002 | Sold | $195,100$71/sqft |
Source: Public Record Report a problem | ||
Public tax history
| Year | Property taxes | Tax assessment |
|---|---|---|
| 2025 | $3,233 +1.2% | $237,725 +2.9% |
| 2024 | $3,195 +2% | $231,025 +3% |
| 2023 | $3,131 +3.2% | $224,296 +3% |
| 2022 | $3,033 +0.8% | $217,763 +3% |
| 2021 | $3,011 +1.4% | $211,420 +1.4% |
| 2020 | $2,969 +2% | $208,501 +2.3% |
| 2019 | $2,911 | $203,813 +1.9% |
| 2018 | $2,911 +1.4% | $200,013 +2.1% |
| 2017 | $2,871 +7.7% | $195,899 +2.1% |
| 2016 | $2,665 | $191,870 +0.7% |
| 2015 | $2,665 | $190,536 +0.8% |
| 2014 | $2,665 +1.5% | $189,024 +1.5% |
| 2013 | $2,626 +262463% | $186,231 +1.7% |
| 2012 | $1 | $183,118 +7.7% |
| 2011 | $1 | $169,977 -6.7% |
| 2010 | -- | $182,118 -16.6% |
| 2009 | $3,137 -18.1% | $218,427 -17.8% |
| 2008 | $3,828 -7.1% | $265,567 -4.1% |
| 2007 | $4,119 -4.5% | $277,048 +2.5% |
| 2006 | $4,313 +1.4% | $270,291 +3% |
| 2005 | $4,255 +63.1% | $262,418 +55.7% |
| 2004 | $2,609 +0.5% | $168,532 +1.9% |
| 2003 | $2,595 +386.8% | $165,390 +451.3% |
| 2002 | $533 | $30,000 |
Find assessor info on the county website
Neighborhood: Sabal Harbour
Nearby homes
- $515,0004 bd2 ba2.5k sqft4962 Bookelia Cir, Bradenton, FL 34203Sold
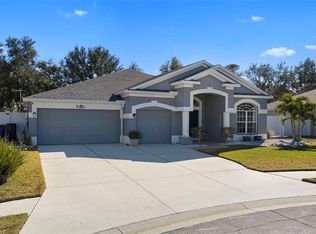
- $555,3004 bd2 ba2.7k sqft4641 Egmont Dr, Bradenton, FL 34203Off Market

- $477,3004 bd2 ba2.5k sqft4637 Egmont Dr, Bradenton, FL 34203Off Market
- $499,7004 bd2 ba2.5k sqft4958 Bookelia Cir, Bradenton, FL 34203Off Market
- $522,4004 bd2 ba2.2k sqft4957 Bookelia Cir, Bradenton, FL 34203Off Market
- $474,6004 bd2 ba2.3k sqft4954 Bookelia Cir, Bradenton, FL 34203Off Market
- $572,2004 bd2 ba2.5k sqft4633 Egmont Dr, Bradenton, FL 34203Off Market
- $496,7004 bd2 ba2.1k sqft4632 Egmont Dr, Bradenton, FL 34203Off Market
Nearby schools
GreatSchools rating
- 3/10William H. Bashaw Elementary SchoolGrades: PK-5Distance: 1.1 mi
- 4/10Braden River Middle SchoolGrades: 6-8Distance: 4.3 mi
- 4/10Braden River High SchoolGrades: 9-12Distance: 1.2 mi
Get a cash offer in 3 minutes
Find out how much your home could sell for in as little as 3 minutes with a no-obligation cash offer.
Estimated market value
$584,800
Get a cash offer in 3 minutes
Find out how much your home could sell for in as little as 3 minutes with a no-obligation cash offer.
Estimated market value
$584,800
- Florida
- Manatee County
- Bradenton
- 34203
- Sabal Harbour
- 4966 BOOKELIA CIRCLE
Nearby cities
Nearby neighborhoods
Nearby zip codes
Other Bradenton Topics
