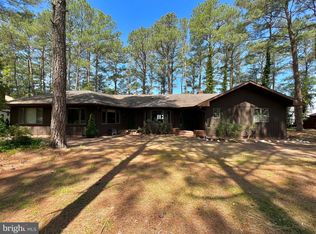
Park like setting in the pines on deep water canal near Janes Island State Park. Sweeping views across the marsh to the river and those magnificent sunsets! Private dock with 7000 lb. aluminum boat lift and floating ramp for jet skis, canoes or kayaks, 205+/-on deep water (8' mlw at center of canal). Totally remodeled kitchen has center island, quartz countertops, new soft close cabinets and top of the line stainless appliances including a microwave/convection built in oven and a cooktop with griddle. Large cozy family room has built in storage benches, fireplace with wood stove insert and bookcase surround, beamed wooded ceiling, formal dining room and living room, all with water views. Enclosed sun/florida room fronts on the water making it convenient for crab feasts and evening relaxation. As a bonus, there is an office with separate exterior entrance perfect for a home business, and a full bath with shower. A balcony deck off of the primary bedroom overlooks the water for even better views, newly constructed with Trex decking and new railings. The primary bedroom has his/hers closets, ensuite bathroom with 5' walk in shower and granite sink. Two additional bedrooms have charming window seat storage and double closets. Hall bath has tub/shower with granite sink. Lots of closet/storage space throughout the home. There are two outbuildings, both are 12'x16', and a 20'x24' carport. Roof and siding were new in 2021. First floor is heated with Oil FA heat, and CAC, second level has a heat pump. American Home Shield warranty is included! Additional lot, Pcl. 761, 2.12 acres can be purchased in addition.
Sold for $540,000
$540,000
4966 Canal Dr, Crisfield, MD 21817
3beds
2,810sqft
Single Family Residence
Built in 1977
0.87 Acres Lot
$582,400 Zestimate®
$192/sqft
$2,301 Estimated rent
Home value
$582,400
$542,000 - $629,000
$2,301/mo
Zestimate® history
Owner options
List your home for rent
$2,301/mo
Rent Zestimate®
Find your next renter with Zillow Rental Manager. Plus, with online applications, you can quickly screen prospective tenants – for free.
$2,301/mo
Rent Zestimate®
Refinance and save
$3,408/mo
Est. payment
Refinancing to a lower rate could help reduce your monthly payments and save thousands over the life of the loan.
$3,408/mo
Est. payment
Explore your selling options
Work with a Zillow partner agent
Leverage their expertise and Zillow's premium Showcase listings to get your home seen by more buyers.
Get startedList with your own agent
Get your home in front of millions of buyers by listing it on Zillow.
Learn how to do itSell it yourself
Take full control of how buyers see your home on Zillow by listing For Sale by Owner (FSBO).
List your homeWhat's special
Center islandWood stove insertJet skisFormal dining roomNew railingsQuartz countertopsHall bath
Zillow last checked:
Listing updated:
Listed by:
Cynthia Stevens 410-430-1032,
Wilson Realty
Bought with:
Melissa Laird, 6315
LAIRD & ASSOCIATES
Source: Bright MLS,MLS#: MDSO2003110
Facts & features
Interior
Bedrooms & bathrooms
- Bedrooms: 3
- Bathrooms: 3
- Full bathrooms: 3
- Main level bathrooms: 1
Rooms
- Room types: Living Room, Dining Room, Primary Bedroom, Bedroom 2, Bedroom 3, Kitchen, Family Room, Sun/Florida Room, Office, Bathroom 1, Primary Bathroom
Basement
- Area: 0
Heating
- Forced Air, Heat Pump, Electric, Oil
Cooling
- Heat Pump, Central Air, Electric
Appliances
- Included: Cooktop, Dishwasher, Dryer, Freezer, Microwave, Double Oven, Oven, Range Hood, Refrigerator, Stainless Steel Appliance(s), Washer, Water Conditioner - Owned, Water Treat System, Water Heater
Features
- Attic, Ceiling Fan(s), Family Room Off Kitchen, Floor Plan - Traditional, Formal/Separate Dining Room, Kitchen - Gourmet, Kitchen Island, Bathroom - Stall Shower, Bathroom - Tub Shower, Upgraded Countertops, Beamed Ceilings, Dry Wall, Paneled Walls
- Flooring: Carpet, Luxury Vinyl, Tile/Brick
- Doors: Insulated
- Windows: Casement, Double Pane Windows, Window Treatments
- Has basement: No
- Number of fireplaces: 1
- Fireplace features: Insert, Wood Burning, Wood Burning Stove
Interior area
- Total structure area: 2,810
- Total interior livable area: 2,810 sqft
- Finished area above ground: 2,810
- Finished area below ground: 0
Property
Parking
- Total spaces: 6
- Parking features: Covered, Garage Faces Front, Circular Driveway, Crushed Stone, Attached, Driveway
- Attached garage spaces: 1
- Uncovered spaces: 5
Accessibility
- Accessibility features: 2+ Access Exits
Features
- Levels: Two
- Stories: 2
- Exterior features: Balcony
- Pool features: None
- Fencing: Chain Link
- Has view: Yes
- View description: Creek/Stream, Panoramic
- Has water view: Yes
- Water view: Creek/Stream
- Waterfront features: Rip-Rap, Creek/Stream, Boat - Powered, Canoe/Kayak, Fishing Allowed, Canal
- Body of water: Daugherty Creek Canal
- Frontage length: Water Frontage Ft: 250
Lot
- Size: 0.87 Acres
- Features: Adjoins - Open Space, Landscaped, Wooded, Rip-Rapped
Details
- Additional structures: Above Grade, Below Grade, Outbuilding
- Additional parcels included: 2.12 ac lot can be purchased for $15000 . Parcel 761, Map 64
- Parcel number: 2008154368
- Zoning: R-1
- Special conditions: Standard
Construction
Type & style
- Home type: SingleFamily
- Architectural style: Traditional
- Property subtype: Single Family Residence
Materials
- Stick Built, Vinyl Siding, Brick Front, Wood Siding
- Foundation: Crawl Space, Slab
- Roof: Architectural Shingle
Condition
- Very Good
- New construction: No
- Year built: 1977
- Major remodel year: 2021
Utilities & green energy
- Sewer: Private Septic Tank
- Water: Well
- Utilities for property: Cable Connected, Cable
Community & HOA
Community
- Subdivision: None Available
HOA
- Has HOA: No
Location
- Region: Crisfield
Financial & listing details
- Price per square foot: $192/sqft
- Tax assessed value: $328,900
- Annual tax amount: $3,316
- Date on market: 4/19/2023
- Listing agreement: Exclusive Right To Sell
- Listing terms: Cash,Conventional,FHA,VA Loan
- Inclusions: Washer, Dryer, Freezer, Refrigerator, 2 Storage Sheds, 20'x24' Carport
- Ownership: Fee Simple
Price history
| Date | Event | Price |
|---|---|---|
| 8/18/2023 | Sold | $540,000-1.8%$192/sqft |
Source:  Bright MLS #MDSO2003110 Report a problem Bright MLS #MDSO2003110 Report a problem | ||
| 7/18/2023 | Pending sale | $549,900$196/sqft |
Source: Bright MLS #MDSO2003110 Report a problem | ||
| 7/5/2023 | Contingent | $549,900$196/sqft |
Source: Bright MLS #MDSO2003110 Report a problem | ||
| 4/19/2023 | Listed for sale | $549,900+69.2%$196/sqft |
Source: Bright MLS #MDSO2003110 Report a problem | ||
| 11/13/2002 | Sold | $325,000$116/sqft |
Source: Public Record Report a problem | ||
Public tax history
| Year | Property taxes | Tax assessment |
|---|---|---|
| 2025 | $8,800 +120.1% | $390,300 +8.5% |
| 2024 | $3,999 +9.3% | $359,600 +9.3% |
| 2023 | $3,657 +10.3% | $328,900 +10.3% |
| 2022 | $3,316 +0.2% | $298,200 +0.2% |
| 2021 | $3,308 +0.2% | $297,500 +0.2% |
| 2020 | $3,300 +0.2% | $296,800 +0.2% |
| 2019 | $3,293 | $296,100 |
| 2018 | $3,293 | $296,100 |
| 2017 | $3,293 -6.7% | $296,100 -6.7% |
| 2016 | $3,529 | $317,400 |
| 2015 | $3,529 -12.2% | $317,400 |
| 2014 | $4,019 | $317,400 -20.8% |
| 2013 | -- | $400,600 |
| 2012 | -- | $400,600 |
| 2011 | -- | $400,600 -15.6% |
| 2010 | -- | $474,670 +5.1% |
| 2009 | -- | $451,442 +5.4% |
| 2008 | -- | $428,216 +5.7% |
| 2007 | -- | $404,990 +19.5% |
| 2006 | -- | $338,980 +24.2% |
| 2005 | -- | $272,970 +31.9% |
| 2004 | -- | $206,960 +1.2% |
| 2003 | -- | $204,426 +2% |
| 2002 | -- | $200,363 +1.3% |
| 2001 | -- | $197,830 |
Find assessor info on the county website
Neighborhood: 21817
Nearby homes
- $34,000-- bd-- ba-- sqft4966 Canal Dr, Crisfield, MD 21817Off Market
- $462,0003 bd3 ba2.6k sqft4970 Canal Dr, Crisfield, MD 21817Sold
- $319,8004 bd3 ba2.5k sqft4958 Canal Dr, Crisfield, MD 21817Off Market
- $426,100-- bd3 ba2.9k sqft4990 Canal Dr, Crisfield, MD 21817Off Market
- $407,200-- bd2 ba1.8k sqft4992 Canal Dr, Crisfield, MD 21817Off Market
- $385,800-- bd2 ba1.8k sqft4958 Canal Dr, Crisfield, MD 21817Off Market
- $1,041,6004 bd4 ba4.1k sqft4994 Canal Dr, Crisfield, MD 21817Off Market
- $338,700-- bd1 ba1.2k sqft4996 Canal Dr, Crisfield, MD 21817Off Market
Nearby schools
GreatSchools rating
- 5/10Carter G Woodson Elementary SchoolGrades: PK-5Distance: 3.1 mi
- 4/10Crisfield Academy And High SchoolGrades: 8-12Distance: 2.3 mi
- 1/10Somerset 6/7 Intermediate SchoolGrades: 6-7Distance: 8.7 mi
Schools provided by the listing agent
- Elementary: Carter G Woodson
- Middle: Somerset 6-7
- High: Crisfield Academy And
- District: Somerset County Public Schools
Source: Bright MLS. This data may not be complete. We recommend contacting the local school district to confirm school assignments for this home.


Get pre-qualified for a loan
At Zillow Home Loans, we can pre-qualify you in as little as 5 minutes with no impact to your credit score.An equal housing lender. NMLS #10287.
- Maryland
- Somerset County
- Crisfield
- 21817
- 4966 Canal Dr
Nearby cities
Nearby zip codes
Other Crisfield Topics
