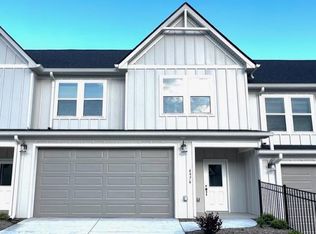
This highly desirable end-unit townhome with pond views and a privacy-fenced patio provides a strong competitive edge in the Red Bank market. Add your specific campaign tracking numbers and emails to the placeholders below before publishing.
MLS Listing (Optimized for SEO & AEO)
Headline: Premium 4-Bedroom End-Unit Townhome with Pond Views in Hartman Hill
Description:
Welcome to 4966 Dyno Loop, a premium 1,893 sq. ft. end-unit townhome offering the spacious "Lookout" floor plan in Red Bank's desirable Hartman Hill community (37415). Facing the serene community pond, this 4-bedroom, 2.5-bathroom home delivers the square footage of a single-family house with the convenience of townhome living.
The open-concept main floor is built for entertaining, featuring luxury vinyl plank flooring and a chef-inspired kitchen. Highlights include granite countertops, stainless steel appliances, an expansive prep island with a built-in sink, a walk-in pantry, and premium soft-close cabinetry. Step outside to an uncovered concrete patio slab, separated from the neighboring unit by a privacy fence for quiet outdoor living.
Upstairs, you will find all four bedrooms and a dedicated laundry room. The expansive primary suite features large closets and a luxurious en-suite bathroom showcasing a massive tiled walk-in shower. Hartman Hill residents enjoy exclusive access to community sidewalks, a pet park, a sport court, a picnic area, and a community book share.
Apply online at: www.HartmanHillLiving. Free Self-tour with Rently app.
Townhouse for rent
$2,325/moFees may apply
4966 Dyno Loop, Chattanooga, TN 37415
4beds
1,766sqft
Price may not include required fees and charges. Learn more|
Townhouse
Available Wed Nov 18 2026
Cats, dogs OK
Air conditioner, central air
Electric dryer hookup laundry
2 Attached garage spaces parking
Central, electric, forced air
What's special
Walk-in pantryOpen-concept main floorStainless steel appliancesPrivacy-fenced patioChef-inspired kitchenLuxury vinyl plank flooringPremium soft-close cabinetry
- 17 hours |
- -- |
- -- |
Zillow last checked:
Listing updated:
Travel times

Let’s turn your rent into credit progress
Build credit history with every on-time payment and get credit for the payment you’re already making.
Facts & features
Interior
Bedrooms & bathrooms
- Bedrooms: 4
- Bathrooms: 3
- Full bathrooms: 2
- 1/2 bathrooms: 1
Heating
- Central, Electric, Forced Air
Cooling
- Air Conditioner, Central Air
Appliances
- Included: Dishwasher, Electric Oven, Garbage Disposal, Microwave Oven, Refrigerator, Stainless Steel Appliance(s)
- Laundry: Electric Dryer Hookup, Hookups, Washer Hookup
Features
- Ceiling Fan(s), Ceiling Fan(s), Entrance Foyer, Extra Closets, High Ceilings, High Speed Internet, Kitchen Island, Open Floorplan, Pantry, Pantry, Walk-In Closet(s)
- Flooring: Carpet, Luxury Vinyl
Interior area
- Total interior livable area: 1,766 sqft
Property
Parking
- Total spaces: 2
- Parking features: Attached, Garage
- Has attached garage: Yes
- Details: Contact manager
Features
- Stories: 2
- Exterior features: Entrance Foyer, Extra Closets, Walk-In Closet(s)
Details
- Additional structures: Garage(s)
- Parcel number: 099OF010
Construction
Type & style
- Home type: Townhouse
- Property subtype: Townhouse
Materials
- Roof: Asphalt
Condition
- Year built: 2022
Building
Management
- Pets allowed: Yes
Community & HOA
Community
- Features: Sidewalks
HOA
- Amenities included: Dog Park
Location
- Region: Chattanooga
Financial & listing details
- Lease term: Other
Price history
| Date | Event | Price |
|---|---|---|
| 8/28/2026 | Listed for rent | $2,325$1/sqft |
Source: RealTracs MLS as distributed by MLS GRID #3528349 Report a problem | ||
Neighborhood: 37415
Nearby schools
GreatSchools rating
- 6/10Alpine Crest Elementary SchoolGrades: K-5Distance: 0.9 mi
- 5/10Red Bank Middle SchoolGrades: 6-8Distance: 2.1 mi
- 5/10Red Bank High SchoolGrades: 9-12Distance: 2.1 mi