Welcome to this beautifully updated home where modern comfort meets stylish design. Inside, the main level features elegant tile flooring, complemented by a cozy gas fireplace in the spacious family room, creating a warm and inviting atmosphere. Upstairs, the primary bedroom has been expanded by combining an adjacent room to create an enormous walk-in closet—perfect for organizing your wardrobe and accessories! The versatile basement includes an additional bedroom, a flexible room for various uses, and a convenient toilet in the utility closet. Recent updates include a newly built covered back patio with ceiling fans and sun shades, a new roof, and fresh exterior paint (all in 2024). Andersen windows and a sliding door were added in 2021, and all bathrooms feature new faucets and showerheads. This exceptional property offers a perfect blend of style and functionality, making it the ideal place to call home.
Sold for $499,000
$499,000
4966 Eureka Court, Denver, CO 80239
4beds
2,270sqft
Single Family Residence
Built in 1998
6,093 Square Feet Lot
$482,000 Zestimate®
$220/sqft
$3,016 Estimated rent
Home value
$482,000
$448,000 - $516,000
$3,016/mo
Zestimate® history
Owner options
List your home for rent
$3,016/mo
Rent Zestimate®
Find your next renter with Zillow Rental Manager. Plus, with online applications, you can quickly screen prospective tenants – for free.
$3,016/mo
Rent Zestimate®
Refinance and save
$3,073/mo
Est. payment
Refinancing to a lower rate could help reduce your monthly payments and save thousands over the life of the loan.
$3,073/mo
Est. payment
Explore your selling options
Work with a Zillow partner agent
Leverage their expertise and Zillow's premium Showcase listings to get your home seen by more buyers.
Get startedList with your own agent
Get your home in front of millions of buyers by listing it on Zillow.
Learn how to do itSell it yourself
Take full control of how buyers see your home on Zillow by listing For Sale by Owner (FSBO).
List your homeWhat's special
Zillow last checked:
Listing updated:
Listed by:
Elizabeth Zimmermann 720-443-3455 elizabeth.zimmermann@redfin.com,
Redfin Corporation
Bought with:
Claudia Castillo, 100076846
1ST Realty Associates Inc
Source: REcolorado as distributed by MLS GRID,MLS#: 4163011
Facts & features
Interior
Bedrooms & bathrooms
- Bedrooms: 4
- Bathrooms: 3
- Full bathrooms: 2
- 1/2 bathrooms: 1
- Main level bathrooms: 1
Primary bedroom
- Description: Carpet, En Suite Bath, Large Walk In Closet
- Level: Upper
- Area: 168 Square Feet
- Dimensions: 14 x 12
Bedroom
- Description: Carpet
- Level: Upper
- Area: 168 Square Feet
- Dimensions: 12 x 14
Bedroom
- Description: Carpet
- Level: Upper
- Area: 140 Square Feet
- Dimensions: 10 x 14
Bedroom
- Description: Tile Floors, Egress Window
- Level: Basement
- Area: 144 Square Feet
- Dimensions: 12 x 12
Primary bathroom
- Description: Carpet And Tile Floors, Shower/Tub Combo, Double Sinks
- Level: Upper
- Area: 66 Square Feet
- Dimensions: 6 x 11
Bathroom
- Description: Tile Floors
- Level: Main
- Area: 21 Square Feet
- Dimensions: 3 x 7
Bathroom
- Description: Tile Floors, Hall Bath, Shower/Tub Combo
- Level: Upper
- Area: 50 Square Feet
- Dimensions: 10 x 5
Bonus room
- Description: Tile Floors, Egress Window
- Level: Basement
- Area: 153 Square Feet
- Dimensions: 17 x 9
Dining room
- Description: Tile Floors, Sliding Glass Door To Backyard
- Level: Main
- Area: 80 Square Feet
- Dimensions: 8 x 10
Family room
- Description: Tile Floors, Gas Fireplace
- Level: Main
- Area: 160 Square Feet
- Dimensions: 16 x 10
Kitchen
- Description: Tile Floors, Stainless Steel Appliances, Granite Countertop
- Level: Main
- Area: 90 Square Feet
- Dimensions: 9 x 10
Living room
- Description: Tile Floors
- Level: Main
- Area: 168 Square Feet
- Dimensions: 12 x 14
Heating
- Forced Air, Natural Gas
Cooling
- Central Air
Appliances
- Included: Microwave, Oven, Range, Refrigerator
- Laundry: Laundry Closet
Features
- Ceiling Fan(s), Granite Counters, Sound System, Walk-In Closet(s)
- Flooring: Carpet, Tile
- Windows: Double Pane Windows
- Basement: Finished,Interior Entry,Partial
- Number of fireplaces: 1
- Fireplace features: Family Room, Gas Log
- Common walls with other units/homes: No Common Walls
Interior area
- Total structure area: 2,270
- Total interior livable area: 2,270 sqft
- Finished area above ground: 1,694
- Finished area below ground: 413
Property
Parking
- Total spaces: 2
- Parking features: Concrete, Lighted, Garage Door Opener
- Attached garage spaces: 2
Features
- Levels: Two
- Stories: 2
- Patio & porch: Covered, Front Porch, Patio
- Exterior features: Lighting
- Fencing: Full
Lot
- Size: 6,093 Square Feet
- Features: Sprinklers In Front, Sprinklers In Rear
Details
- Parcel number: 19115012
- Zoning: R-2
- Special conditions: Standard
Construction
Type & style
- Home type: SingleFamily
- Property subtype: Single Family Residence
Materials
- Concrete, Wood Siding
- Roof: Composition
Condition
- Year built: 1998
Utilities & green energy
- Sewer: Public Sewer
- Water: Public
Green energy
- Energy efficient items: Windows
Community & HOA
Community
- Subdivision: Gateway Village
HOA
- Has HOA: Yes
- Services included: Maintenance Grounds
- HOA fee: $115 annually
- HOA name: ACCU inc
- HOA phone: 303-733-1121
Location
- Region: Denver
Financial & listing details
- Price per square foot: $220/sqft
- Tax assessed value: $482,200
- Annual tax amount: $2,540
- Date on market: 4/11/2025
- Listing terms: Cash,Conventional,FHA,VA Loan
- Exclusions: Seller's Personal Property, Projector Screen, Kitchen Beverage Cooler, Washer, Dryer, Curtains And Curtain Rods, Security System
- Ownership: Individual
Price history
| Date | Event | Price |
|---|---|---|
| 5/23/2025 | Sold | $499,000$220/sqft |
Source:  REcolorado as distributed by MLS GRID #4163011 Report a problem REcolorado as distributed by MLS GRID #4163011 Report a problem | ||
| 4/16/2025 | Pending sale | $499,000$220/sqft |
Source: REcolorado as distributed by MLS GRID #4163011 Report a problem | ||
| 4/11/2025 | Listed for sale | $499,000+81.5%$220/sqft |
Source: REcolorado as distributed by MLS GRID #4163011 Report a problem | ||
| 11/20/2018 | Sold | $275,000+91.8%$121/sqft |
Source: Public Record Report a problem | ||
| 12/2/1998 | Sold | $143,360$63/sqft |
Source: Public Record Report a problem | ||
Public tax history
| Year | Property taxes | Tax assessment |
|---|---|---|
| 2025 | $2,540 +2% | $34,000 +19.4% |
| 2024 | $2,491 -0.5% | $28,470 -9.5% |
| 2023 | $2,503 +2.2% | $31,450 +25% |
| 2022 | $2,449 +12.5% | $25,150 -2.8% |
| 2021 | $2,176 +2.3% | $25,880 +12% |
| 2020 | $2,128 +12.4% | $23,102 -0.7% |
| 2019 | $1,894 | $23,263 +19.6% |
| 2018 | $1,894 +0.2% | $19,450 |
| 2017 | $1,889 +35.5% | $19,450 +44.8% |
| 2016 | $1,394 +20.7% | $13,430 |
| 2015 | $1,156 0% | $13,430 +34.3% |
| 2014 | $1,156 +13% | $10,000 -4.6% |
| 2011 | $1,023 +1.5% | $10,480 +1.6% |
| 2010 | $1,008 -35.7% | $10,320 |
| 2009 | $1,568 -0.1% | $10,320 -34.6% |
| 2008 | $1,569 -3.8% | $15,790 |
| 2007 | $1,631 +0.8% | $15,790 -3.7% |
| 2006 | $1,619 +2.5% | $16,400 |
| 2005 | $1,579 +13.1% | $16,400 -2% |
| 2003 | $1,395 +1.2% | $16,740 +10.8% |
| 2002 | $1,379 | $15,110 +10.3% |
| 2001 | -- | $13,700 |
Find assessor info on the county website
Neighborhood: Montbello
Nearby homes
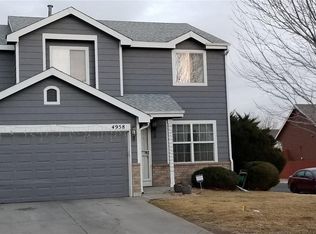
- $471,0005 bd3 ba2.2k sqft4958 Eureka Ct, Denver, CO 80239Off Market
- $510,3004 bd4 ba2.5k sqft4974 Eureka Ct, Denver, CO 80239Off Market
- $448,9004 bd3 ba1.8k sqft4971 Fairplay St, Denver, CO 80239Off Market
- $435,2003 bd3 ba2k sqft4961 Fairplay St, Denver, CO 80239Off Market
- $449,5003 bd2 ba1.4k sqft4967 Eureka Ct, Denver, CO 80239Off Market
- $475,6004 bd3 ba2.3k sqft4959 Eureka Ct, Denver, CO 80239Off Market
- $472,7004 bd2 ba1.8k sqft4981 Fairplay St, Denver, CO 80239Off Market
- $457,7003 bd4 ba1.8k sqft4980 Eureka Ct, Denver, CO 80239Off Market
Nearby schools
GreatSchools rating
- 2/10Marie L. Greenwood AcademyGrades: PK-8Distance: 0.4 mi
- 2/10Denver Center for International Studies at MontbelloGrades: 9-12Distance: 0.7 mi
- 1/10Strive Prep - Montbello CampusGrades: 6-8Distance: 0.9 mi
Schools provided by the listing agent
- Elementary: Greenwood
- Middle: Dr. Martin Luther King
- High: KIPP Denver Collegiate High School
- District: Denver 1
Source: REcolorado as distributed by MLS GRID. This data may not be complete. We recommend contacting the local school district to confirm school assignments for this home.
Get a cash offer in 3 minutes
Find out how much your home could sell for in as little as 3 minutes with a no-obligation cash offer.
Estimated market value
$482,000
Get a cash offer in 3 minutes
Find out how much your home could sell for in as little as 3 minutes with a no-obligation cash offer.
Estimated market value
$482,000
- Colorado
- Denver County
- Denver
- 80239
- Montbello
- 4966 Eureka Court
