SUNNY 4-Level Home/4-Bedrooms/3-Bathrooms/2 Car-Garage and Backyard Fun – Don’t Miss This One! Looking for a home that’s equal parts COZY, PRACTICAL, and FULL OF CHARM WITH A BONUS 20X20 STORAGE AREA? This well-loved gem in a sought-after neighborhood checks every box! Welcome to this beautifully maintained, move-in-ready home set on a mature landscaped lot with a ton of curb appeal. Step inside to find a bright living room with Large window and skylight that flows seemlessly into a kitchen with eating/dining area. Upstairs you’ll find 1 master bedroom with attached double vanity master bath - PLUS 2 additional bedrooms and 1 additional full bath. Head down to the inviting family room, complete with a crackling fireplace and a handy half bath, ready for movie nights, game days, or just curling up with a good book. The versitle basement level offers bonus space for a home office, storage or hobby room, plus a 4th bedroom - when guests come calling... you'll be ready! Outside, the good times keep rolling: sip your morning coffee on the front patio, host barbecues on the deck out back, or try your hand at gardening in the raised beds. Enjoy extra storage in the backyard shed - there’s even a chicken coop if fresh eggs are on your wish list! And here is the kicker - the big-ticket items have been lovingly cared for or updated within the past few years to include; Furnance * Water-Heater* Roof * Garage Door * Oven/Range * Dishwasher * Disposal * LVP Flooring * You'll feel pride of ownership everywhere look, down to the nuts and bolts ;-) Homes this fun don’t stay on the market for long — grab your showing appointment today and start dreaming about all the memories you’ll make here! ****** Neighborhood Garden Space Available As Well ****** Some staging items have been removed for a more comfortable family life ******
Sold for $426,000
$426,000
4966 Galileo Dr, Colorado Springs, CO 80917
4beds
1,721sqft
Single Family Residence
Built in 1987
5,318 Square Feet Lot
$416,000 Zestimate®
$248/sqft
$2,402 Estimated rent
Home value
$416,000
$395,000 - $437,000
$2,402/mo
Zestimate® history
Owner options
List your home for rent
$2,402/mo
Rent Zestimate®
Find your next renter with Zillow Rental Manager. Plus, with online applications, you can quickly screen prospective tenants – for free.
$2,402/mo
Rent Zestimate®
Refinance and save
$2,754/mo
Est. payment
Refinancing to a lower rate could help reduce your monthly payments and save thousands over the life of the loan.
$2,754/mo
Est. payment
Explore your selling options
Work with a Zillow partner agent
Leverage their expertise and Zillow's premium Showcase listings to get your home seen by more buyers.
Get startedList with your own agent
Get your home in front of millions of buyers by listing it on Zillow.
Learn how to do itSell it yourself
Take full control of how buyers see your home on Zillow by listing For Sale by Owner (FSBO).
List your homeWhat's special
Crackling fireplaceHobby roomFront patioChicken coopHandy half bathMature landscaped lotInviting family room
Zillow last checked:
Listing updated:
Listed by:
Christy Nixon 719-210-9555,
Exp Realty LLC
Bought with:
Non Member
Non Member
Source: elevateMLS,MLS#: 6081061
Facts & features
Interior
Bedrooms & bathrooms
- Bedrooms: 4
- Bathrooms: 3
- Full bathrooms: 2
- 1/2 bathrooms: 1
Other
- Level: Upper
- Area: 156 Square Feet
- Dimensions: 12 x 13
Heating
- Forced Air
Cooling
- Ceiling Fan(s)
Appliances
- Included: 220v in Kitchen, Dishwasher, Disposal, Gas in Kitchen, Exhaust Fan, Microwave, Oven, Range, Refrigerator, Self Cleaning Oven
- Laundry: Lower Level
Features
- Skylight (s), Vaulted Ceiling(s), High Speed Internet
- Flooring: Carpet, Wood Laminate
- Windows: Window Coverings
- Basement: Partial,Finished
- Has fireplace: Yes
Interior area
- Total structure area: 1,721
- Total interior livable area: 1,721 sqft
- Finished area above ground: 1,108
- Finished area below ground: 613
Property
Parking
- Total spaces: 2
- Parking features: Attached, Garage Door Opener, Concrete Driveway
- Attached garage spaces: 2
Features
- Levels: 4-Levels
- Stories: 4
- Patio & porch: Wood Deck
- Fencing: Back Yard
- Has view: Yes
- View description: Mountain(s), View of Pikes Peak
Lot
- Size: 5,318 Square Feet
- Features: Foothill, Near Park, Near Schools, Near Shopping Center, HOA Required $, Landscaped
Details
- Additional structures: Storage, Other
- Parcel number: 6324212014
Construction
Type & style
- Home type: SingleFamily
- Property subtype: Single Family Residence
Materials
- Brick, Masonite, Frame
- Foundation: Crawl Space
- Roof: Composite Shingle
Condition
- Existing Home
- New construction: No
- Year built: 1987
Utilities & green energy
- Water: Municipal
- Utilities for property: Cable Available, Electricity Connected, Natural Gas Connected, Phone Available
Community & HOA
HOA
- Has HOA: Yes
- Services included: Snow Removal, Trash Removal
- HOA fee: $266 semi-annually
Location
- Region: Colorado Springs
Financial & listing details
- Price per square foot: $248/sqft
- Tax assessed value: $436,641
- Annual tax amount: $1,380
- Date on market: 10/3/2025
- Listing terms: Cash,Conventional,FHA,VA Loan
- Electric utility on property: Yes
Price history
| Date | Event | Price |
|---|---|---|
| 11/7/2025 | Sold | $426,000-0.9%$248/sqft |
Source:  elevateMLS #6081061 Report a problem elevateMLS #6081061 Report a problem | ||
| 10/14/2025 | Contingent | $430,000$250/sqft |
Source: elevateMLS #6081061 Report a problem | ||
| 10/3/2025 | Listed for sale | $430,000+45.8%$250/sqft |
Source: elevateMLS #6081061 Report a problem | ||
| 10/8/2018 | Sold | $295,000+75.6%$171/sqft |
Source: Public Record Report a problem | ||
| 7/31/2003 | Sold | $168,000+35.5%$98/sqft |
Source: Public Record Report a problem | ||
| 9/11/1997 | Sold | $124,000$72/sqft |
Source: Public Record Report a problem | ||
Public tax history
| Year | Property taxes | Tax assessment |
|---|---|---|
| 2024 | $1,267 +7.7% | $29,260 |
| 2023 | $1,177 -7.8% | $29,260 +39.1% |
| 2022 | $1,276 | $21,030 -2.8% |
| 2021 | -- | $21,630 +24.1% |
| 2020 | $1,183 +0.5% | $17,430 |
| 2019 | $1,177 +13.5% | $17,430 +16.8% |
| 2018 | $1,037 -5.3% | $14,920 |
| 2017 | $1,095 +5.6% | $14,920 +7.1% |
| 2016 | $1,037 +28.4% | $13,930 |
| 2015 | $808 +3.1% | $13,930 +7% |
| 2014 | $783 | $13,020 |
| 2013 | -- | -- |
| 2012 | -- | $13,420 |
| 2011 | $861 | $13,420 -8% |
| 2010 | -- | $14,590 |
| 2009 | -- | $14,590 +5% |
| 2008 | -- | $13,900 |
| 2006 | -- | $13,900 +29.5% |
| 2004 | -- | $10,730 |
| 2003 | $694 +3.7% | $10,730 -12% |
| 2002 | $669 -6.5% | $12,190 -1.1% |
| 2001 | $715 | $12,320 |
Find assessor info on the county website
Neighborhood: East Colorado Springs
Nearby homes
- $423,4004 bd3 ba1.1k sqft4958 Galileo Dr, Colorado Springs, CO 80917Off Market
- $460,0004 bd2 ba1.5k sqft4974 Galileo Dr, Colorado Springs, CO 80917Sold
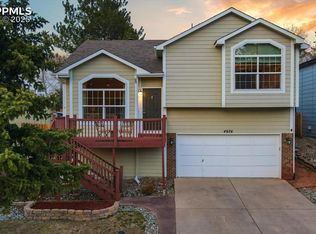
- $438,5004 bd2 ba1.9k sqft5274 Windgate Ct, Colorado Springs, CO 80917Off Market
- $425,0004 bd3 ba2.2k sqft4982 Galileo Dr, Colorado Springs, CO 80917For Sale

- $400,0003 bd2 ba1.4k sqft4950 Galileo Dr, Colorado Springs, CO 80917Sold
- $399,3003 bd3 ba1.7k sqft5266 Windgate Ct, Colorado Springs, CO 80917Off Market
- $437,9004 bd3 ba1.7k sqft5282 Windgate Ct, Colorado Springs, CO 80917Off Market
- $435,4004 bd4 ba2.3k sqft4963 Galileo Dr, Colorado Springs, CO 80917Off Market
Nearby schools
GreatSchools rating
- 8/10Scott Elementary SchoolGrades: PK-5Distance: 1 mi
- 6/10Jenkins Middle SchoolGrades: 6-8Distance: 1.5 mi
- 3/10Doherty High SchoolGrades: 9-12Distance: 1 mi
Schools provided by the listing agent
- Elementary: Scott
- Middle: Jenkins
- High: Doherty
- District: Colorado Springs 11
Source: elevateMLS. This data may not be complete. We recommend contacting the local school district to confirm school assignments for this home.
Get a cash offer in 3 minutes
Find out how much your home could sell for in as little as 3 minutes with a no-obligation cash offer.
Estimated market value
$416,000
Get a cash offer in 3 minutes
Find out how much your home could sell for in as little as 3 minutes with a no-obligation cash offer.
Estimated market value
$416,000
Nearby cities
Nearby neighborhoods
- Briargate Real estate
- Central Colorado Springs Real estate
- Cimarron Hills Real estate
- East Colorado Springs Real estate
- Northeast Colorado Springs Real estate
- Northwest Colorado Springs Real estate
- Old Colorado City Real estate
- Powers Real estate
- Southeast Colorado Springs Real estate
- Southwest Colorado Springs Real estate
Nearby zip codes
Other Colorado Springs Topics
- Apartments for Rent in 80917
- Houses for Sale in 80917
- Houses for Rent in 80917
- 80917 Real Estate
- Colorado Springs Condos
- Houses for Sale in Colorado Springs
- Newest Listings in Colorado Springs
- Colorado Springs Home Values
- Colorado Springs Real Estate Agents
- Colorado Springs Refinance
- Colorado Springs Mortgage Rates
