Skip main navigation
Sold for $845,000
  • $845,000

    4966 Greystone St, Hermantown, MN 55811

    3beds
    2,618sqft
    Single Family Residence
    Built in 2015
    0.77 Acres Lot
    $848,200 Zestimate®
    $323/sqft
    $3,512 Estimated rent

    Home value

    $848,200

    Estimated sales range

    Not available

    $3,512/mo

    Zestimate® history
    Loading
    Loading...

    Owner options

    List your home for rent

    $3,512/mo

    Rent Zestimate®

    Find your next renter with Zillow Rental Manager. Plus, with online applications, you can quickly screen prospective tenants – for free.

    Learn more

    $3,512/mo

    Rent Zestimate®

    Refinance and save

    $5,449/mo

    Est. payment

    Refinancing to a lower rate could help reduce your monthly payments and save thousands over the life of the loan.

    See today's rates

    $5,449/mo

    Est. payment

    Explore your selling options

    Work with a Zillow partner agent

    Leverage their expertise and Zillow's premium Showcase listings to get your home seen by more buyers.

    Get started

    List with your own agent

    Get your home in front of millions of buyers by listing it on Zillow.

    Learn how to do it

    Sell it yourself

    Take full control of how buyers see your home on Zillow by listing For Sale by Owner (FSBO).

    List your home

    What's special

    Gas fireplaceOpen floor planHigh-end appliancesHeated three-car garageSunny breakfast nookAmple maple cabinetryMeticulously organized walk-in closet
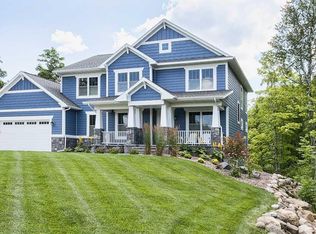
    Set on a private wooded lot in Hermantown, this architecturally designed home offers exceptional main-level living but the entire lower level is ready for you to complete to your specifications. All the details make the difference in every room! The main floor provides a sprawling 2,618 square feet of well-planned living space, the lower level offers an additional 2,618 square feet for future planning. Walk into an oversized living room that is both inviting and impressive. Windows surround you on all sides, anchored by a gas fireplace and generous enough to comfortably accommodate a baby grand piano. The open floor plan flows effortlessly into the kitchen, where ample maple cabinetry, a quartz center island with a breakfast bar, and a sunny breakfast nook create a warm and functional gathering space overlooking the deck, woods, gardens and a relaxing setting. High-end appliances and an excellent workspace! Just off the kitchen, a practical mudroom connects to the heated three-car garage, offering the convenience and storage today’s buyers appreciate. The formal dining room, accented by a tray ceiling, provides an elegant setting for more intimate dinners and special occasions. Enter a primary suite designed as a private retreat also with wooded views. A meticulously organized walk-in closet and a specialized bath with roll-in shower add both luxury and functionality... Do not miss the Sauna! The suite also features an attached laundry area and the flexibility to connect directly to the garage entry or remain privately separated from the mudroom. Two additional bright bedrooms on this level overlook the serene backyard. Downstairs, the expansive lower level, warmed with in floor heat, currently serves as an incredible recreation space with room for games, exercise, and gathering. A temperature-controlled wine room adds a sophisticated touch, while a fully organized storage room with its own garage entry keeps gear neatly arranged for skiing, camping, running, and every outdoor adventure. Experience high-end living in Hermantown with this expansive ranch-style home nestled on a cul-de-sac, featuring all the details that make life easy!

    Zillow last checked:

    Listing updated:

    Listed by:

    Deanna Bennett 218-343-8444,

    Messina & Associates Real Estate

    Bought with:

    Len Sarvela, MN 82915

    Edina Realty, Inc. - Duluth

    Source: Lake Superior Area Realtors as distributed by MLS GRID,MLS#: 6123889MLS Logo

    Facts & features

    Interior

    Bedrooms & bathrooms
    • Bedrooms: 3
    • Bathrooms: 2
    • Full bathrooms: 1
    • 3/4 bathrooms: 1
    • Main level bedrooms: 1
    Primary bedroom
    • Description: 3/4 Private Bath & Walk-In Closet (10'8 x 7'5)!
    • Level: Main
    • Area: 285 Square Feet
    • Dimensions: 15 x 19
    Bedroom
    • Description: or the Perfect Home Office!
    • Level: Main
    • Area: 132 Square Feet
    • Dimensions: 12 x 11
    Bedroom
    • Description: with a Walk-In Closet!
    • Level: Main
    • Area: 132 Square Feet
    • Dimensions: 12 x 11
    Other
    • Description: 2618 of Unfished Sq Footage Downstairs!
    Bonus room
    • Description: Space for the Grand Piano!
    • Level: Main
    • Area: 99 Square Feet
    • Dimensions: 11 x 9
    Dining room
    • Description: Formal Dining... Perfect for Hosting!
    • Level: Main
    • Area: 182 Square Feet
    • Dimensions: 13 x 14
    Entry hall
    • Description: Formal Entry + Quality meets you!
    • Level: Main
    • Area: 54 Square Feet
    • Dimensions: 9 x 6
    Kitchen
    • Description: Breakfast Bar, Expansive Center Island, Plenty of Cabinets!
    • Level: Main
    • Area: 260 Square Feet
    • Dimensions: 13 x 20
    Laundry
    • Description: Laundry with Easy Access to the Primary, or Mudroom!
    • Level: Main
    • Area: 64 Square Feet
    • Dimensions: 8 x 8
    Living room
    • Description: Gas Fireplace....
    • Level: Main
    • Area: 380 Square Feet
    • Dimensions: 19 x 20
    Mud room
    • Description: Entry off the Garage!
    • Level: Main
    • Area: 70 Square Feet
    • Dimensions: 5 x 14
    Rec room
    • Description: WOW! Space for Games, Gym, Bedrooms, Plumbed for a Bath... SO MUCH MORE!
    • Level: Lower
    • Area: 2485 Square Feet
    • Dimensions: 35 x 71
    Heating
    • Forced Air, In Floor Heat, Natural Gas
    Cooling
    • Central Air
    Appliances
    • Laundry: Main Level
    Features
    • Eat In Kitchen, Kitchen Island, Sauna, Walk-In Closet(s)
    • Basement: Full,Unfinished,Family/Rec Room,Utility Room
    • Number of fireplaces: 1
    • Fireplace features: Gas
    Interior area
    • Total interior livable area: 2,618 sqft
    • Finished area above ground: 2,618
    • Finished area below ground: 0

    Property

    Parking
    • Total spaces: 3
    • Parking features: Asphalt, Attached, Electrical Service, Heat, Slab
    • Attached garage spaces: 3
    Accessibility
    • Accessibility features: Partially Wheelchair, Accessible Doors, Accessible Hallway(s), Roll-In Shower
    Features
    • Patio & porch: Deck
    Lot
    • Size: 0.77 Acres
    • Features: Cul de Sac, Landscaped, High
    Details
    • Parcel number: 395013600170
    • Other equipment: Air to Air Exchange

    Construction

    Type & style
    • Home type: SingleFamily
    • Architectural style: Ranch
    • Property subtype: Single Family Residence
    Materials
    • Steel Siding, Stone, Stucco, Frame/Wood
    • Foundation: Concrete Perimeter
    • Roof: Asphalt Shingle
    Condition
    • Previously Owned
    • Year built: 2015

    Utilities & green energy

    • Electric: Minnesota Power
    • Sewer: Public Sewer
    • Water: Public

    Community & neighborhood

    Location
    • Region: Hermantown

    HOA & financial

    HOA
    • Has HOA: Yes
    • HOA fee: $160 annually
    • Services included: Other

    Price history

    DateEventPrice
    6/2/2026Sold$845,000-1.1%$323/sqft
    Source: Lake Superior Area Realtors as distributed by MLS GRID #6123889 Report a problem
    3/31/2026Pending sale$854,500$326/sqft
    Source: Lake Superior Area Realtors as distributed by MLS GRID #6123889 Report a problem
    3/25/2026Contingent$854,500$326/sqft
    Source: Lake Superior Area Realtors as distributed by MLS GRID #6123889 Report a problem
    3/19/2026Price change$854,500-5%$326/sqft
    Source: Lake Superior Area Realtors as distributed by MLS GRID #6123889 Report a problem
    3/5/2026Listed for sale$899,900+899.9%$344/sqft
    Source: Lake Superior Area Realtors as distributed by MLS GRID #6123889 Report a problem
    8/18/2014Sold$90,000$34/sqft
    Source: Public Record Report a problem

    Public tax history

    YearProperty taxesTax assessment
    2024$9,330 +8.2%$685,900 +6.3%
    2023$8,622 +5.5%$645,300 +12.2%
    2022$8,170 +1.6%$575,100 +12.1%
    2021$8,044 $513,100 +0.9%
    2020$8,044 $508,600
    2019$8,044 +13.7%$508,600 +10.7%
    2018$7,074 -5.3%$459,400
    2017$7,472 +5.6%$459,400 +11.7%
    2016$7,074 +14.4%$411,300 +502.2%
    2015$6,184 +398.7%$68,300
    2014$1,240 +4.7%$68,300 -11.9%
    2013$1,185 +12%$77,500 +8.8%
    2012$1,058 +52.4%$71,200 +40.2%
    2011$694 +26.1%$50,800 +24.8%
    2010$550 $40,700
    2009$550 +89.4%$40,700 +89.3%
    2008$291 +541.8%$21,500 +571.9%
    2007$45 $3,200

    Find assessor info on the county website

    Neighborhood: 55811

    Nearby schools

    GreatSchools rating
    Get pre-qualified for a loan
    At Zillow Home Loans, we can pre-qualify you in as little as 5 minutes with no impact to your credit score.

    An equal housing lender. NMLS #10287.

    Sell for more on Zillow
    Get a Zillow Showcase℠ listing at no additional cost and you could sell for .
    $848,200
    2% more
    +$16,964
    With Zillow Showcase(estimated)
    $865,164