Modern Luxury Meets Investment Potential – Turnkey Retreat Across from Regis University! Incredible opportunity to own a one of a kind modern 5BR/4BA home in Denver, previously a top-rated Airbnb! This property is offered fully furnished with a full-price offer, including all furniture, linens, kitchenware, and high-end appliances, making it ideal as a turnkey luxury Airbnb or a move-in ready new family home. Ideally located across from Regis University and walkable to local favorites like Bakewell French Café, Goldspot Brewing, and Brooklyn’s Finest Pizza, this luxury home offers over-the-top amenities, high-end finishes, and unforgettable indoor/outdoor spaces. The open-concept design features vaulted ceilings, a massive living area with a leather sectional and Smart TV, and a chef’s kitchen with JennAir & Bosch appliances, quartz countertops, large island with seating, coffee bar (with Keurig, French press, drip, pour-over), and stocked cabinetry. With 7 total beds, this home includes two spacious primary suites with king beds, walk-in closets, and ensuite baths. Additional rooms include another king bedroom and two rooms with twin beds, perfect for groups, retreats, or multigenerational living. Four spa-like bathrooms feature walk-in showers, dual vanities, and stylish finishes, plus extras like makeup towels, hairdryers, and kids’ tub. Entertain year-round with a game room featuring a poker table, foosball, arcade machine, mini-bar, and board games. Outside, enjoy a 14 person heated swim spa + hot tub, a wraparound rooftop deck with fire pits, dining, grills, and panoramic views, ideal for yoga, sunsets, or gatherings. The fenced backyard includes another firepit and dining space. Additional perks: 3-car garage, washer/dryer, lightning-fast Wi-Fi, rooftop yoga mats, and easy access to I-70 and downtown Denver. A rare luxury retreat with income potential or forever home vibes! (Please note that the property is being sold "AS IS")
Sold for $1,379,000
Street View
$1,379,000
4966 Knox Court, Denver, CO 80221
4beds
4,918sqft
Single Family Residence
Built in 2019
6,240 Square Feet Lot
$1,371,700 Zestimate®
$280/sqft
$4,664 Estimated rent
Home value
$1,371,700
$1.30M - $1.45M
$4,664/mo
Zestimate® history
Owner options
List your home for rent
$4,664/mo
Rent Zestimate®
Find your next renter with Zillow Rental Manager. Plus, with online applications, you can quickly screen prospective tenants – for free.
$4,664/mo
Rent Zestimate®
Refinance and save
$6,393/mo
Est. payment
Refinancing to a lower rate could help reduce your monthly payments and save thousands over the life of the loan.
$6,393/mo
Est. payment
Explore your selling options
Work with a Zillow partner agent
Leverage their expertise and Zillow's premium Showcase listings to get your home seen by more buyers.
Get startedList with your own agent
Get your home in front of millions of buyers by listing it on Zillow.
Learn how to do itSell it yourself
Take full control of how buyers see your home on Zillow by listing For Sale by Owner (FSBO).
List your homeWhat's special
Fenced backyardPanoramic viewsWraparound rooftop deckFire pitsPoker tableVaulted ceilingsTwo spacious primary suites
Zillow last checked:
Listing updated:
Listed by:
Robert Licher 720-585-8696 bob@thelichergroup.com,
Licher Real Estate Group
Bought with:
Taylor Wilcox, 100103449
eXp Realty, LLC
Source: REcolorado as distributed by MLS GRID,MLS#: 5788374
Facts & features
Interior
Bedrooms & bathrooms
- Bedrooms: 4
- Bathrooms: 4
- Full bathrooms: 2
- 3/4 bathrooms: 1
- 1/2 bathrooms: 1
- Main level bathrooms: 2
- Main level bedrooms: 1
Bedroom
- Level: Upper
- Area: 168 Square Feet
- Dimensions: 12 x 14
Bedroom
- Level: Upper
- Area: 156 Square Feet
- Dimensions: 12 x 13
Bathroom
- Level: Main
- Area: 30 Square Feet
- Dimensions: 5 x 6
Bathroom
- Level: Upper
- Area: 40 Square Feet
- Dimensions: 5 x 8
Other
- Level: Main
- Area: 240 Square Feet
- Dimensions: 15 x 16
Other
- Level: Main
- Area: 121 Square Feet
- Dimensions: 11 x 11
Other
- Level: Upper
- Area: 216 Square Feet
- Dimensions: 12 x 18
Other
- Level: Upper
- Area: 132 Square Feet
- Dimensions: 11 x 12
Dining room
- Level: Main
- Area: 120 Square Feet
- Dimensions: 10 x 12
Game room
- Level: Upper
- Area: 405 Square Feet
- Dimensions: 15 x 27
Kitchen
- Level: Main
- Area: 216 Square Feet
- Dimensions: 12 x 18
Laundry
- Level: Main
- Area: 35 Square Feet
- Dimensions: 5 x 7
Living room
- Level: Main
- Area: 300 Square Feet
- Dimensions: 15 x 20
Office
- Level: Main
- Area: 144 Square Feet
- Dimensions: 12 x 12
Heating
- Forced Air, Natural Gas
Cooling
- Central Air
Appliances
- Laundry: In Unit
Features
- Ceiling Fan(s), Eat-in Kitchen, Five Piece Bath, Granite Counters, High Ceilings, Kitchen Island, Open Floorplan, Pantry, Primary Suite, Quartz Counters, Vaulted Ceiling(s), Walk-In Closet(s)
- Flooring: Carpet, Stone, Tile, Wood
- Windows: Double Pane Windows
- Basement: Full
- Number of fireplaces: 1
- Fireplace features: Family Room
Interior area
- Total structure area: 4,918
- Total interior livable area: 4,918 sqft
- Finished area above ground: 3,240
- Finished area below ground: 0
Property
Parking
- Total spaces: 3
- Parking features: Concrete, Oversized Door
- Garage spaces: 3
Features
- Levels: Three Or More
- Patio & porch: Covered, Deck, Front Porch, Patio, Rooftop, Wrap Around
- Exterior features: Balcony, Private Yard
- Fencing: Full
- Has view: Yes
- View description: City
Lot
- Size: 6,240 Square Feet
- Features: Level
Details
- Parcel number: 217306004
- Zoning: U-SU-C
- Special conditions: Equitable Interest,Third Party Approval
Construction
Type & style
- Home type: SingleFamily
- Architectural style: Contemporary
- Property subtype: Single Family Residence
Materials
- Frame, Stucco
- Roof: Composition
Condition
- Year built: 2019
Utilities & green energy
- Sewer: Public Sewer
- Water: Public
- Utilities for property: Electricity Connected, Natural Gas Connected
Community & HOA
Community
- Subdivision: Berkeley
HOA
- Has HOA: No
Location
- Region: Denver
Financial & listing details
- Price per square foot: $280/sqft
- Tax assessed value: $1,600,700
- Annual tax amount: $8,202
- Date on market: 7/3/2025
- Listing terms: Cash,Conventional,Other
- Exclusions: Seller's Personal Property, Staging Furniture, And Any Staging Items, If Present Or Used.
- Ownership: Individual
- Electric utility on property: Yes
- Road surface type: Paved
Price history
| Date | Event | Price |
|---|---|---|
| 2/25/2026 | Sold | $1,379,000+206.4%$280/sqft |
Source:  REcolorado as distributed by MLS GRID #5788374 Report a problem REcolorado as distributed by MLS GRID #5788374 Report a problem | ||
| 11/29/2018 | Sold | $450,000+104.5%$92/sqft |
Source: Public Record Report a problem | ||
| 7/26/2017 | Sold | $220,000+10%$45/sqft |
Source: Public Record Report a problem | ||
| 5/4/2017 | Sold | $200,000+207.7%$41/sqft |
Source: Public Record Report a problem | ||
| 11/18/2008 | Sold | $65,000-39.3%$13/sqft |
Source: Public Record Report a problem | ||
| 2/9/2006 | Sold | $107,000-37.2%$22/sqft |
Source: Public Record Report a problem | ||
| 10/22/2004 | Sold | $170,500+98.3%$35/sqft |
Source: Public Record Report a problem | ||
| 10/9/1997 | Sold | $86,000$17/sqft |
Source: Public Record Report a problem | ||
Public tax history
| Year | Property taxes | Tax assessment |
|---|---|---|
| 2024 | $8,024 +8.5% | $103,560 -3.5% |
| 2023 | $7,393 +3.6% | $107,270 +15.4% |
| 2022 | $7,136 +267.1% | $92,970 -2.8% |
| 2021 | $1,944 +34.4% | $95,640 +265% |
| 2020 | $1,447 +5.3% | $26,205 +29.7% |
| 2019 | $1,373 | $20,203 +13.8% |
| 2018 | $1,373 +0.3% | $17,750 |
| 2017 | $1,369 +31.3% | $17,750 +33% |
| 2016 | $1,043 +46.2% | $13,350 |
| 2015 | $713 0% | $13,350 +55.4% |
| 2014 | $714 -4.1% | $8,590 -24.8% |
| 2010 | $744 +2.6% | $11,420 |
| 2009 | $725 +2% | $11,420 +5.2% |
| 2007 | $711 +1.1% | $10,860 +2.3% |
| 2006 | $703 -2.5% | $10,620 |
| 2005 | $721 +5.5% | $10,620 -7.7% |
| 2003 | $684 +1.9% | $11,510 +0.8% |
| 2002 | $671 | $11,420 +29.9% |
| 2001 | -- | $8,790 |
Find assessor info on the county website
Neighborhood: Regis
Nearby homes
- $624,7003 bd3 ba1.3k sqft4964 Knox Ct, Denver, CO 80221Off Market

- $501,7002 bd1 ba1.2k sqft4974 Knox Ct, Denver, CO 80221Off Market
- $523,7002 bd2 ba1.2k sqft4962 Knox Ct, Denver, CO 80221Off Market
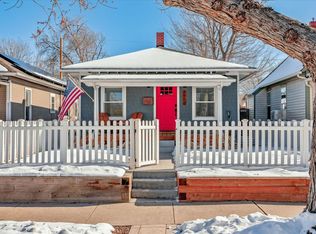
- $563,3002 bd1 ba1.3k sqft4988 Knox Ct, Denver, CO 80221Off Market

- $435,1002 bd1 ba839 sqft4960 Knox Ct, Denver, CO 80221Off Market
- $502,4002 bd1 ba1.1k sqft4990 Knox Ct, Denver, CO 80221Off Market
- $535,8003 bd1 ba1.2k sqft4956 Knox Ct, Denver, CO 80221Off Market
- $612,7002 bd1 ba713 sqft4967 Julian St, Denver, CO 80221Off Market
Nearby schools
GreatSchools rating
- 4/10Beach Court Elementary SchoolGrades: PK-5Distance: 0.8 mi
- 9/10Skinner Middle SchoolGrades: 6-8Distance: 1 mi
- 5/10North High SchoolGrades: 9-12Distance: 2 mi
Schools provided by the listing agent
- Elementary: Beach Court
- Middle: Skinner
- High: North
- District: Denver 1
Source: REcolorado as distributed by MLS GRID. This data may not be complete. We recommend contacting the local school district to confirm school assignments for this home.
Get a cash offer in 3 minutes
Find out how much your home could sell for in as little as 3 minutes with a no-obligation cash offer.
Estimated market value
$1,371,700
Get a cash offer in 3 minutes
Find out how much your home could sell for in as little as 3 minutes with a no-obligation cash offer.
Estimated market value
$1,371,700
- Colorado
- Denver County
- Denver
- 80221
- Regis
- 4966 Knox Court
Nearby cities
Nearby neighborhoods
Nearby zip codes
Other Denver Topics
