Skip main navigation
Active
  • $345,000

    4966 Parsons Ave, Eugene, OR 97402

    3beds
    1,080sqft
    Residential, Manufactured Home
    Built in 1990
    7,405 Square Feet Lot
    $-- Zestimate®
    $319/sqft
    $-- HOA

    What's special

    Wood shedLarge fully usable backyardNew flooringWalk-in showerSpacious primary suiteRaised garden bedsNew roof
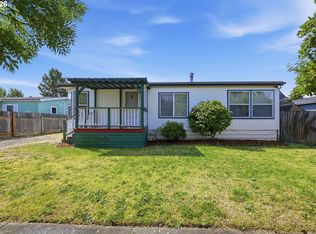
    Enjoy the freedom of owning your own land with this beautifully updated 3 bedroom, 2 bath manufactured home. Inside, you'll find fresh updates throughout, including new roof, new flooring, and an updated kitchen that blends style and functionality. The spacious primary suite offers a walk-in shower for added comfort and convenience. The thoughtful floor plan provided comfortable living spaces, making it easy to feel right at home. Step outside to a large fully usable backyard featuring raised garden beds, a back deck perfect for relaxing or entertaining, a wood shed, and a storage shed for all your tools and outdoor equipment. Whether you enjoy gardening, hosting barbecues, or simply unwinding outdoors, this backyard offers endless possibilities This property is easy for it next owner to move in and make it their own. Schedule you private showing today!
    12 days
    |
    463
    |
    27
    |

    Zillow last checked:

    Listing updated:

    Listed by:

    Melody DeLorme 541-520-3462,

    Triple Oaks Realty LLC

    Source: RMLS (OR),MLS#: 764079518MLS Logo

      Facts & features

      Interior

      Bedrooms & bathrooms
      • Bedrooms: 3
      • Bathrooms: 2
      • Full bathrooms: 2
      • Main level bathrooms: 2
      Rooms
      • Room types: Bedroom 2, Bedroom 3, Dining Room, Family Room, Kitchen, Living Room, Primary Bedroom
      Primary bedroom
      • Features: Walkin Closet, Walkin Shower
      • Level: Main
      • Area: 132
      • Dimensions: 11 x 12
      Bedroom 2
      • Level: Main
      • Area: 144
      • Dimensions: 12 x 12
      Bedroom 3
      • Level: Main
      • Area: 91
      • Dimensions: 7 x 13
      Kitchen
      • Level: Main
      Living room
      • Level: Main
      • Area: 192
      • Dimensions: 16 x 12
      Heating
      • Forced Air
      Appliances
      • Included: Dishwasher, Free-Standing Range, Free-Standing Refrigerator, Electric Water Heater
      Features
      • Ceiling Fan(s), High Ceilings, Walk-In Closet(s), Walkin Shower
      • Flooring: Vinyl
      • Windows: Vinyl Frames
      • Basement: None
      • Fireplace features: Stove, Wood Burning
      Interior area
      • Total structure area: 1,080
      • Total interior livable area: 1,080 sqft

      Property

      Parking
      • Parking features: Driveway, On Street, Detached
      • Has uncovered spaces: Yes
      Accessibility
      • Accessibility features: One Level, Rollin Shower, Accessibility
      Features
      • Stories: 1
      • Patio & porch: Deck, Porch
      • Fencing: Fenced
      Lot
      • Size: 7,405 Square Feet
      • Features: Level, SqFt 7000 to 9999
      Details
      • Additional structures: Workshop
      • Parcel number: 1287075

      Construction

      Type & style
      • Home type: MobileManufactured
      • Property subtype: Residential, Manufactured Home
      Materials
      • T111 Siding
      • Foundation: Skirting
      • Roof: Shingle
      Condition
      • Resale
      • New construction: No
      • Year built: 1990

      Utilities & green energy

      • Sewer: Public Sewer
      • Water: Public

      Community & HOA

      HOA
      • Has HOA: No
      Location
      • Region: Eugene

      Financial & listing details

      • Price per square foot: $319/sqft
      • Tax assessed value: $98,538
      • Annual tax amount: $1,621
      • Date on market: 6/26/2026
      • Listing terms: Cash,Conventional,FHA,VA Loan
      • Road surface type: Paved
      • Body type: Double Wide

        Estimated market value

        Not available

        Estimated sales range

        Not available

        Not available

        Price history

        DateEventPrice
        6/26/2026Listed for sale$345,000+475%$319/sqft
        Source: RMLS (OR) #764079518 Report a problem
        9/26/1995Sold$60,000$56/sqft
        Source: Agent Provided Report a problem

        Public tax history

        YearProperty taxesTax assessment
        2018$1,292 $75,798 +3%
        2017$1,292 +4.6%$73,590 +3%
        2016$1,235 +3.1%$71,447 +3%
        2015$1,197 +2%$69,366 +3%
        2014$1,173 +6.3%$67,346 +3%
        2013$1,104 +3.9%$65,384 +3%
        2012$1,062 $63,480 +3%
        2011-- $61,631 +3%
        2010-- $59,836 +3%
        2009-- $58,093 +3%
        2008-- $56,401 +3%
        2007-- $54,758 +3%
        2006-- $53,163 +3%
        2005-- $51,615 +3%
        2004-- $50,112 +3%
        2003-- $48,652 +3%
        2002-- $47,235 +3%
        2001-- $45,859 +3%
        2000-- $44,523

        Find assessor info on the county website

        Monthly payment

        Estimated monthly payment$1,822
        All calculations are estimates and provided by Zillow, Inc. for informational purposes only. Actual amounts may vary.
        HOA fees may include property taxes on listings classified as Co-Ops. Contact the listing agent and/or owner for fee details.
        Mortgage interest rates are dependent on a number of factors, including credit score, down payment, and repayment length. Interest rate data provided by Zillow Group Marketplace, Inc. as of 1/1/1970 from various mortgage lenders with which we have lead or other similar arrangements; the Estimated Payment is an average of those rates.
        See how much you could borrow to make a competitive offer.

        Climate risks

        Neighborhood: Bethel

        Getting around

        21 / 100
        Car-Dependent
        25 / 100
        Some Transit
        54 / 100
        Bikeable

        Nearby schools

        GreatSchools rating
        Schools provided by the listing agent
        • Elementary: Prairie Mtn
        • Middle: Prairie Mtn
        • High: Willamette

        Source: RMLS (OR). This data may not be complete. We recommend contacting the local school district to confirm school assignments for this home.

        A local agent can set up tours, give advice and negotiate with sellers.

        A local lender can help you make sure your offer is ready when you are.

        Browse local experts

        Similar homes

        Skip to the end of the carouselSkip to the beginning of the carousel