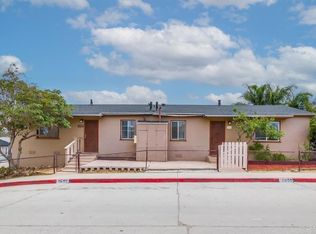
Welcome to this inviting home where comfort, convenience, and charming outdoor spaces come together in a peaceful cul-de-sac setting. Situated on a desirable corner lot, this spacious single-story residence offers room to relax, entertain, work from home, and enjoy the simple pleasures of everyday living. Inside, a thoughtfully designed floor plan features a living and dining room combination, along with a welcoming family room anchored by a cozy fireplace. The kitchen connects seamlessly to the family room through a convenient pass-through, creating an easy flow for everyday living and gathering with family and friends. The primary suite offers double-door entry and generous closet space, while the second bedroom features an oversized closet plus an additional bonus closet. Ceiling fans in every bedroom add to the home's comfort, and a cedar closet and linen closet provide extra storage. For those working remotely or simply needing a dedicated place to focus, the built-in office—with its desk and cabinetry—offers a convenient, functional workspace right at home. The two-car garage adds even more versatility, with smart controls and custom cabinetry for organized storage and everyday convenience. Step outside and discover a backyard designed to be enjoyed. A covered patio and gazebo create inviting spaces for morning coffee, outdoor dining, or relaxing with friends. A rose garden, mature orange and lemon trees, and beautiful plumeria in both the front and back yards bring color, fragrance, and a touch of natural beauty to the surroundings. Wood fencing provides privacy, while an irrigation system helps keep the thoughtfully landscaped grounds looking their best. Set within the desirable Oak Park Community, this home offers the ease of single-story living, the convenience of a dedicated home office, and a peaceful outdoor retreat to call your own. With its generous living spaces, abundant storage, and inviting setting, this is a wonderful opportunity to find a home where everyday life feels a little more comfortable and a lot more enjoyable.
For sale
Listed by: Berkshire Hathaway HomeService • Karen Crabtree • Contact: 619-857-1575
Price cut: $16K (10/1)
$849,000
4966 Perkon Pl, San Diego, CA 92105
3beds
1,755sqft
Single Family Residence
Built in 1977
6,600 Square Feet Lot
$841,200 Zestimate®
$484/sqft
$-- HOA
What's special
- 58 days
- 728
- 45
Likely to sell faster than
Zillow last checked:
Listing updated:
Listed by:
Karen Crabtree DRE #01074891 619-857-1575,
Berkshire Hathaway HomeService,
Stephanie Love-Payne DRE #02134782 858-583-8470,
Berkshire Hathaway HomeService
Source: CRMLS,MLS#: PTP2606433 Originating MLS: California Regional MLS (North San Diego County & Pacific Southwest AORs)
Originating MLS: California Regional MLS (North San Diego County & Pacific Southwest AORs)Facts & features
Interior
Bedrooms & bathrooms
- Bedrooms: 3
- Bathrooms: 2
- Full bathrooms: 2
- Main level bathrooms: 2
- Main level bedrooms: 3
Rooms
- Room types: Family Room, Kitchen, Living Room
Heating
- Central, Forced Air, Natural Gas
Cooling
- Central Air
Appliances
- Laundry: Washer Hookup, Gas Dryer Hookup, In Garage
Features
- Has fireplace: Yes
- Fireplace features: Family Room, Gas
- Common walls with other units/homes: No Common Walls
Interior area
- Total interior livable area: 1,755 sqft
Video & virtual tour
Property
Parking
- Total spaces: 2
- Parking features: Garage - Attached
- Attached garage spaces: 2
Features
- Levels: One
- Stories: 1
- Entry location: 1
- Patio & porch: Covered
- Pool features: None
Lot
- Size: 6,600 Square Feet
- Features: 0-1 Unit/Acre, Back Yard, Corner Lot, Cul-De-Sac, Front Yard, Lawn, Landscaped, Sprinkler System, Yard
Details
- Parcel number: 4777105100
- Zoning: R1
- Special conditions: Standard
Construction
Type & style
- Home type: SingleFamily
- Property subtype: Single Family Residence
Condition
- Year built: 1977
Utilities & green energy
- Sewer: Public Sewer
Community & HOA
Community
- Features: Curbs, Street Lights, Suburban, Sidewalks
- Security: Carbon Monoxide Detector(s), Smoke Detector(s)
Location
- Region: San Diego
Financial & listing details
- Price per square foot: $484/sqft
- Tax assessed value: $207,097
- Date on market: 8/22/2026
- Cumulative days on market: 58 days
- Listing terms: Cash,Conventional,FHA,VA Loan
Estimated market value
$841,200
$799,000 - $883,000
$3,265/mo
Price history
| Date | Event | Price |
|---|---|---|
| 10/1/2026 | Price change | $849,000-1.8%$484/sqft |
Source:  CRMLS #PTP2606433 Report a problem CRMLS #PTP2606433 Report a problem | ||
| 8/23/2026 | Listed for sale | $865,000+133.8%$493/sqft |
Source: CRMLS #PTP2606433 Report a problem | ||
| 6/19/2015 | Listing removed | $370,000$211/sqft |
Source: First Residential #999999999 Report a problem | ||
| 2/15/2015 | Listed for sale | $370,000$211/sqft |
Source: First Residential #999999999 Report a problem | ||
Public tax history
| Year | Property taxes | Tax assessment |
|---|---|---|
| 2026 | -- | $207,097 +2% |
| 2025 | $3,100 +25% | $203,037 +2% |
| 2024 | $2,480 +2.3% | $199,057 +2% |
| 2023 | $2,424 +2.7% | $195,154 +2% |
| 2022 | $2,360 +0.7% | $191,328 +2% |
| 2021 | $2,344 +1.2% | $187,577 +1% |
| 2020 | $2,316 +3.3% | $185,655 +2% |
| 2019 | $2,242 +5.4% | $182,016 +2% |
| 2018 | $2,128 +2.4% | $178,448 +2% |
| 2017 | $2,078 +5.9% | $174,950 +2% |
| 2016 | $1,961 -2.6% | $171,520 +1.5% |
| 2015 | $2,014 +6% | $168,945 +2% |
| 2014 | $1,901 | $165,637 +0.5% |
| 2013 | -- | $164,890 +2% |
| 2012 | -- | $161,658 +2% |
| 2011 | -- | $158,489 +0.8% |
| 2010 | -- | $157,306 -0.2% |
| 2009 | -- | $157,680 +2% |
| 2008 | -- | $154,590 +2% |
| 2007 | -- | $151,560 +2% |
| 2006 | -- | $148,589 +2% |
| 2005 | -- | $145,676 +2% |
| 2004 | -- | $142,820 +1.9% |
| 2003 | -- | $140,203 +2% |
| 2002 | -- | $137,455 +2% |
| 2001 | -- | $134,761 |
Find assessor info on the county website
Monthly payment
Est. payment
Payment breakdown
Explore the cost of this home by adjusting the details. Changes won't be saved.Climate risks
Neighborhood: Ridgeview-Webster

Similar homes
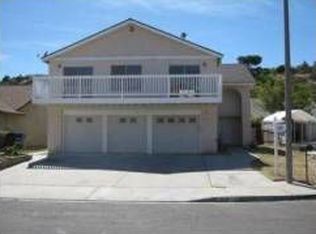
- $949,9003 bd2 ba1.6k sqft3624 White Sage Ln, San Diego, CA 92105For Sale
 MLS ID #PTP2607050, Rob Cunningham-Bergner, ROA California Inc. CRMLS
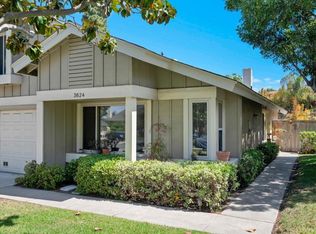
 - $699,9003 bd3 ba1.4k sqft405 61st St, San Diego, CA 92114For Sale
 MLS ID #PTP2607432, Favio Ortega, Real Broker. CRMLS
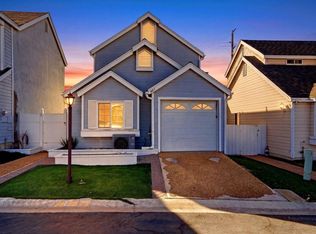
 - $845,0003 bd2 ba1.6k sqft3030 Crane St, Lemon Grove, CA 91945For Sale
 MLS ID #PTP2607656, Patricia Crisafulli, Coldwell Banker Realty. CRMLS
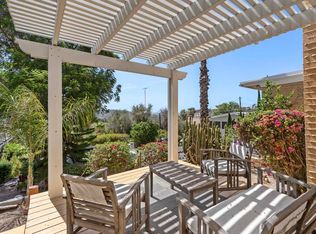
 - $850,0004 bd2 ba1.3k sqft3950-52 C St, San Diego, CA 92102For Sale
 MLS ID #PTP2607065, Keaton English, Acropolis Enterprise. CRMLS
