Skip main navigation
For sale
  • Price cut: $26K (6/11)
    $749,000

    4966 Robin Trl, Palm Harbor, FL 34683

    3beds
    2,978sqft
    : 
    Loading
    Get pre-qualified
    Single Family Residence
    Built in 1988
    10,337 Square Feet Lot
    $721,200 Zestimate®
    $252/sqft
    $-- HOA

    What's special

    Den or office spaceNew shingle roofExterior vinyl sidingVersatile finished flex spaceUnique half-spiral staircaseTerra cotta style floorsGulf-access waterfront home
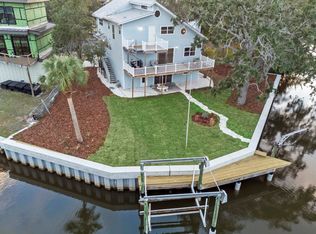
    Welcome to your waterfront retreat in Palm Harbor! Experience the best of Florida living with this gulf-access waterfront home, perfectly situated on a canal with direct access to the Klosterman Bayou, St. Joseph Sound and the stunning barrier islands of Honeymoon Island, Three Rooker Island, and Anclote Key. Whether you enjoy boating, fishing, or simply soaking in coastal views, this property delivers. This home has been thoughtfully updated, offering peace of mind and modern comfort with major improvements including two new Carrier HVAC systems (2024), a composite dock with boat lift (2022), new shingle roof (2019), updated kitchen appliances (2022), new seawall (2020), exterior vinyl siding (2020) and impact-rated windows, sliders, and doors (2019)! The first level features an oversized two-car garage with ample storage and a versatile finished flex space, ideal for a home gym, workshop, or bonus room. On the main living level, you’ll find an open and airy layout highlighted by vaulted ceilings, cozy woodburning fireplace, two covered balconies, two full bathrooms, and a spacious primary suite complete with an en-suite washer and dryer for added convenience. The spacious kitchen and dining room combination overlook the west facing water views and abundant wildlife including waterbirds, manatee and dolphin. Terra cotta style floors, white cabinets and stainless-steel appliances all nod toward the breezy, casual Florida lifestyle. A unique half-spiral staircase makes a statement and leads to the top floor, where a den or office space awaits, along with an additional bedroom, full bathroom, and a third private balcony perfect for enjoying peaceful water views or sunset skies. This is more than a home; it’s a lifestyle opportunity in one of Florida’s most desirable waterfront communities. Schedule your private showing today and discover the true value of coastal living!
    65 days
    |
    561
    |
    28
    |

    Zillow last checked:

    Listing updated:

    Listed by:

    Katie Ducharme Procissi 727-492-8490,

    KATIE DUCHARME REALTY, LLC 727-492-8490

    Source: Stellar MLS,MLS#: TB8504253MLS LogoOriginating MLS: Suncoast Tampa

    Loading...

      Facts & features

      Interior

      Bedrooms & bathrooms
      • Bedrooms: 3
      • Bathrooms: 3
      • Full bathrooms: 3
      Primary bedroom
      • Features: Walk-In Closet(s)
      • Level: Second
      • Area: 192 Square Feet
      • Dimensions: 16x12
      Kitchen
      • Level: Second
      • Area: 160 Square Feet
      • Dimensions: 10x16
      Living room
      • Level: Second
      • Area: 1000 Square Feet
      • Dimensions: 40x25
      Heating
      • Central
      Cooling
      • Central Air
      Appliances
      • Included: Dishwasher, Electric Water Heater, Refrigerator
      • Laundry: Upper Level
      Features
      • Ceiling Fan(s), Solid Surface Counters, Thermostat
      • Flooring: Carpet, Ceramic Tile, Tile
      • Doors: Sliding Doors
      • Has fireplace: Yes
      • Fireplace features: Family Room, Wood Burning
      Interior area
      • Total structure area: 4,831
      • Total interior livable area: 2,978 sqft
      Video & virtual tour

      Property

      Parking
      • Total spaces: 2
      • Parking features: Garage - Attached
      • Attached garage spaces: 2
      • Details: Garage Dimensions: 27X34
      Features
      • Levels: Three Or More
      • Stories: 3
      • Exterior features: Balcony
      • Has view: Yes
      • View description: Water, Canal
      • Has water view: Yes
      • Water view: Water,Canal
      • Waterfront features: Canal - Saltwater, Saltwater Canal Access, Bridges - Fixed, Lift, No Wake Zone, Seawall
      Lot
      • Size: 10,337 Square Feet
      • Dimensions: 75 x 88
      • Features: Street Dead-End
      Details
      • Parcel number: 242715094220000620
      • Zoning: R-3
      • Special conditions: None

      Construction

      Type & style
      • Home type: SingleFamily
      • Property subtype: Single Family Residence
      Materials
      • Stucco, Vinyl Siding, Wood Frame
      • Foundation: Pillar/Post/Pier
      • Roof: Shingle
      Condition
      • New construction: No
      • Year built: 1988

      Utilities & green energy

      • Sewer: Public Sewer
      • Water: Public
      • Utilities for property: Cable Available, Cable Connected, Electricity Available, Electricity Connected

      Community & HOA

      Community
      • Pet fee: $0 monthly
      • Subdivision: BLUE JAY WOODLANDS - PH 3
      HOA
      • Has HOA: No
      Location
      • Region: Palm Harbor

      Financial & listing details

      • Price per square foot: $252/sqft
      • Tax assessed value: $599,707
      • Annual tax amount: $9,390
      • Date on market: 5/6/2026
      • Cumulative days on market: 38 days
      • Ownership: Fee Simple
      • Total actual rent: 0
      • Electric utility on property: Yes
      • Road surface type: Asphalt

        Estimated market value

        $721,200

        $685,000 - $757,000

        $3,613/mo

        Price history

        DateEventPrice
        6/11/2026Price change$749,000-3.4%$252/sqft
        Source: Stellar MLS #TB8504253 Report a problem
        5/22/2026Price change$775,000-3%$260/sqft
        Source: Stellar MLS #TB8504253 Report a problem
        5/6/2026Listed for sale$799,000+15.8%$268/sqft
        Source: Stellar MLS #TB8504253 Report a problem
        10/22/2024Sold$690,000-9.2%$232/sqft
        Source: Stellar MLS #U8252174 Report a problem
        9/20/2024Pending sale$759,990$255/sqft
        Source: Stellar MLS #U8252174 Report a problem
        9/9/2024Price change$759,990-1.3%$255/sqft
        Source: Stellar MLS #U8252174 Report a problem
        8/18/2024Price change$769,990-0.6%$259/sqft
        Source: Stellar MLS #U8252174 Report a problem
        8/1/2024Listed for sale$774,990+19.4%$260/sqft
        Source: Stellar MLS #U8252174 Report a problem
        2/26/2024Listing removed$649,000$218/sqft
        Source: Stellar MLS #W7838370 Report a problem
        11/8/2021Sold$649,000$218/sqft
        Source: Public Record Report a problem
        10/1/2021Pending sale$649,000$218/sqft
        Source: Stellar MLS #W7838370 Report a problem
        9/29/2021Listed for sale$649,000+75.3%$218/sqft
        Source: Stellar MLS #W7838370 Report a problem
        4/19/2019Sold$370,300-12.9%$124/sqft
        Source: Public Record Report a problem
        3/20/2019Pending sale$425,000$143/sqft
        Source: RE/MAX Dynamic #T3158417 Report a problem
        3/5/2019Listed for sale$425,000$143/sqft
        Source: RE/MAX DYNAMIC #T3158417 Report a problem
        2/27/2019Pending sale$425,000$143/sqft
        Source: RE/MAX DYNAMIC #T3158417 Report a problem
        2/22/2019Listed for sale$425,000+145.7%$143/sqft
        Source: RE/MAX DYNAMIC #T3158417 Report a problem
        6/6/1994Sold$173,000$58/sqft
        Source: Public Record Report a problem

        Public tax history

        YearProperty taxesTax assessment
        2024$9,390 +1.3%$564,061 +3%
        2023$9,266 +6.1%$547,632 +6.3%
        2022$8,735 +32.3%$515,292 +35%
        2021$6,600 +0.1%$381,737 +1.4%
        2020$6,590 +79.4%$376,466 +68.9%
        2019$3,673 $222,955 +1.9%
        2018$3,673 +1.4%$218,798 +2.1%
        2017$3,623 +1.8%$214,298 +2.1%
        2016$3,559 -1.5%$209,890 +0.7%
        2015$3,614 +0.4%$208,431 +0.8%
        2014$3,600 +0.9%$206,777 +1.5%
        2013$3,569 +5.3%$203,721 +1.7%
        2012$3,389 $200,316 +3%
        2011-- $194,482 +1.5%
        2010-- $191,608 +2.7%
        2009-- $186,571 +0.1%
        2008$2,954 $186,385 +3%
        2007-- $180,956 -39.5%
        2005-- $299,200 +4.7%
        2004$3,110 +4.1%$285,800 +20.2%
        2003$2,989 +6.1%$237,800 +11.6%
        2002$2,816 $213,000 +11.1%
        2001$2,816 +5.5%$191,700 +3.9%
        2000$2,670 $184,500
        Find assessor info on the county website

        Monthly payment

        Est. payment

        Payment breakdown

        Explore the cost of this home by adjusting the details. Changes won't be saved.
        All calculations are estimates and provided by Zillow, Inc. for informational purposes only. Actual amounts may vary.
        HOA fees may include property taxes on listings classified as Co-Ops. Contact the listing agent and/or owner for fee details.
        Mortgage interest rates are dependent on a number of factors, including credit score, down payment, and repayment length. Interest rate data provided by Zillow Group Marketplace, Inc. as of 1/1/1970 from various mortgage lenders with which we have lead or other similar arrangements; the Estimated Payment is an average of those rates.
        See how much you could borrow to make a competitive offer.

        Climate risks

        Neighborhood: 34683

        Getting around

        25 / 100
        Car-Dependent
        23 / 100
        Minimal Transit
        56 / 100
        Bikeable

        Nearby schools

        GreatSchools rating
        Schools provided by the listing agent
        • Elementary: Sunset Hills Elementary-PN
        • Middle: Tarpon Springs Middle-PN
        • High: Tarpon Springs High-PN

        Source: Stellar MLS. This data may not be complete. We recommend contacting the local school district to confirm school assignments for this home.

        A local agent can set up tours, give advice and negotiate with sellers.

        Browse local experts

        Similar homes