Skip main navigation
Sold for $515,000
  • $515,000

    4966 SE 39th Ct, Ocala, FL 34480

    4beds
    2,510sqft
    Single Family Residence
    Built in 1984
    1.16 Acres Lot
    $507,500 Zestimate®
    $205/sqft
    $3,845 Estimated rent

    Home value

    $507,500

    $457,000 - $563,000

    $3,845/mo

    Zestimate® history
    Loading
    Loading...

    Owner options

    List your home for rent

    $3,845/mo

    Rent Zestimate®

    Find your next renter with Zillow Rental Manager. Plus, with online applications, you can quickly screen prospective tenants – for free.

    Learn more

    $3,845/mo

    Rent Zestimate®

    Refinance and save

    $3,481/mo

    Est. payment

    Refinancing to a lower rate could help reduce your monthly payments and save thousands over the life of the loan.

    See today's rates

    $3,481/mo

    Est. payment

    Explore your selling options

    Work with a Zillow partner agent

    Leverage their expertise and Zillow's premium Showcase listings to get your home seen by more buyers.

    Get started

    List with your own agent

    Get your home in front of millions of buyers by listing it on Zillow.

    Learn how to do it

    Sell it yourself

    Take full control of how buyers see your home on Zillow by listing For Sale by Owner (FSBO).

    List your home

    What's special

    Expansive lanaiScreened in poolSecluded locationRelaxing poolDining roomSliding doorsOpen eat-in kitchen
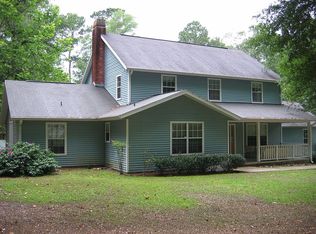
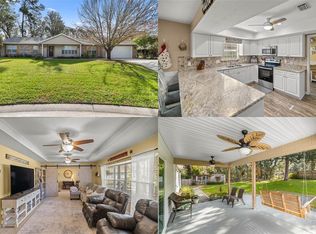
    Looking for a FOREVER home? Look no further! This home feels like country while minutes from downtown, located on a dead end cul de sac with a total of eight other homes. Not only a secluded location, but 1.0+ acres will make you feel you have your own ranchette. Oh, and by the way, Horses are allowed! Inside the home is full of flexibility. You have 3 bedrooms and 2 baths on one side of the home, with a pocket door for privacy when company is in the house or Babies are sleeping. The open eat-in kitchen allows you to be a part of everything while cooking for the family or dinner party. Separate living room and dining room allows for those formal events with room to spare. The primary bedroom / retreat is located away from the rest of the house allowing maximum privacy with sliding doors that lead out to the relaxing pool. The ensuite in the primary is not only Spa like but has an absolutely awesome atrium that allows in sunlight and nature. All of that and still another half bath for guests and a home Office as well! But wait! There is more! For outside entertaining or simply enjoying family you have an expansive lanai overlooking a beautiful screened in pool! Sit on the lanai and enjoy all a cup of coffee or cocktail while soaking up peace and tranquility. If it is family you want to inspire, there is room to play football, soccer or any other sport your family enjoys! By the way, there is room for a Pickleball court! All of this can be yours so don't wait, make your appointment today to see this hidden gem!!! Seller offering a one year warranty!

    Zillow last checked:

    Listing updated:

    Listing Provided by:

    Henry Allcott 352-216-0746,

    BROKER ASSOCIATES REALTY 352-272-8410

    Bought with:

    John McMichael, 3640559

    COLDWELL BANKER ELLISON REALTY O

    Source: Stellar MLS,MLS#: OM705450MLS LogoOriginating MLS: Lake and Sumter

    Facts & features

    Interior

    Bedrooms & bathrooms
    • Bedrooms: 4
    • Bathrooms: 4
    • Full bathrooms: 3
    • 1/2 bathrooms: 1
    Primary bedroom
    • Features: Walk-In Closet(s)
    • Level: First
    • Area: 239.4 Square Feet
    • Dimensions: 14x17.1
    Family room
    • Level: First
    • Area: 259.2 Square Feet
    • Dimensions: 14.4x18
    Kitchen
    • Level: First
    • Area: 202.34 Square Feet
    • Dimensions: 13.4x15.1
    Living room
    • Level: First
    • Area: 232.56 Square Feet
    • Dimensions: 11.4x20.4
    Heating
    • Central, Electric, Heat Pump
    Cooling
    • Central Air
    Appliances
    • Included: Oven, Cooktop, Dishwasher, Microwave, Refrigerator
    • Laundry: Inside
    Features
    • Built-in Features, Cathedral Ceiling(s), Ceiling Fan(s), Eating Space In Kitchen, Solid Surface Counters, Split Bedroom, Walk-In Closet(s)
    • Flooring: Carpet, Ceramic Tile, Hardwood
    • Doors: Sliding Doors
    • Has fireplace: Yes
    • Fireplace features: Family Room, Wood Burning
    Interior area
    • Total structure area: 3,443
    • Total interior livable area: 2,510 sqft

    Property

    Features
    • Levels: One
    • Stories: 1
    • Has private pool: Yes
    • Pool features: Deck, Gunite, In Ground
    Lot
    • Size: 1.16 Acres
    • Dimensions: 165 x 305
    Details
    • Parcel number: 3136002000
    • Zoning: A1
    • Special conditions: None

    Construction

    Type & style
    • Home type: SingleFamily
    • Property subtype: Single Family Residence
    Materials
    • Wood Siding
    • Foundation: Slab
    • Roof: Shingle
    Condition
    • New construction: No
    • Year built: 1984

    Utilities & green energy

    • Sewer: Septic Tank
    • Water: Well
    • Utilities for property: Cable Connected, Public, Sprinkler Well

    Community & neighborhood

    Location
    • Region: Ocala
    • Subdivision: SHAKER TREE

    HOA & financial

    HOA
    • Has HOA: Yes
    • HOA fee: $25 monthly
    • Association name: Linda Winchenbach
    • Second association name: Shaker Tree Property Owners
    Other fees
    • Pet fee: $0 monthly
    Other financial information
    • Total actual rent: 0

    Other

    Other facts
    • Ownership: Fee Simple
    • Road surface type: Asphalt

    Price history

    DateEventPrice
    11/20/2025Sold$515,000-4.5%$205/sqft
    Source: Stellar MLS #OM705450 Report a problem
    11/2/2025Pending sale$539,000$215/sqft
    Source: Stellar MLS #OM705450 Report a problem
    9/29/2025Price change$539,000-1.8%$215/sqft
    Source: Stellar MLS #OM705450 Report a problem
    9/19/2025Listed for sale$549,000$219/sqft
    Source: Stellar MLS #OM705450 Report a problem
    9/17/2025Pending sale$549,000$219/sqft
    Source: Stellar MLS #OM705450 Report a problem
    7/14/2025Listed for sale$549,000+115.3%$219/sqft
    Source: Stellar MLS #OM705450 Report a problem
    7/23/2014Sold$255,000-1.9%$102/sqft
    Source: OMCAR #406357 Report a problem
    5/24/2014Listed for sale$259,900$104/sqft
    Source: Coldwell Banker Ellison Realty, Inc. #406357 Report a problem

    Public tax history

    YearProperty taxesTax assessment
    2024$4,975 +7.1%$259,002 +10%
    2023$4,644 +6.5%$235,456 +10%
    2022$4,359 +9.4%$214,051 +10%
    2021$3,986 +23.9%$194,592 +10%
    2020$3,216 +1.3%$176,902 +2.5%
    2019$3,175 $172,543 -5.2%
    2018$3,175 +1.7%$182,018 +3.6%
    2017$3,120 +5.4%$175,771 +2.5%
    2016$2,959 $171,428 +5.7%
    2015$2,959 +39.9%$162,251 +4.1%
    2014$2,115 +2.8%$155,908 +1.5%
    2013$2,058 +1.9%$153,604 +1.7%
    2012$2,019 +3.2%$151,036 +3%
    2011$1,955 +2.4%$146,637 +1.5%
    2010$1,909 +5.7%$144,470 +2.7%
    2009$1,806 +1.6%$140,672 +0.1%
    2008$1,779 -6.3%$140,532 +3%
    2007$1,899 -6.1%$136,439 +2.5%
    2006$2,023 +0.6%$133,112 +3%
    2005$2,011 $129,235 +3%
    2004$2,011 -3.8%$125,471 +4.3%
    2002$2,091 +7.2%$120,247 +4.6%
    2001$1,950 $114,907
    2000$1,950 $114,907

    Find assessor info on the county website

    Neighborhood: 34480

    Nearby schools

    GreatSchools rating
    Get a cash offer in 3 minutes
    Find out how much your home could sell for in as little as 3 minutes with a no-obligation cash offer.
    Estimated market value
    $507,500
    Get a cash offer in 3 minutes
    Find out how much your home could sell for in as little as 3 minutes with a no-obligation cash offer.
    Estimated market value
    $507,500