Fully updated corner-lot pool home with RV gate, Bullfrog spa & resort-style backyard designed for year-round Arizona living! Exceptional curb appeal welcomes you with lush landscaping, gated entry & tranquil koi pond. Inside you'll find updated flooring, fresh paint, spacious living areas, fireplace, granite counters, stainless steel appliances & a large kitchen island perfect for entertaining. The private primary suite offers backyard access, walk-in closet & en suite bath. Major upgrades include newer Trane AC, updated windows, roof refresh, pool equipment, irrigation, water heater, exterior paint & more. Enjoy unforgettable Arizona sunsets from the incredible backyard featuring cool decking, café lighting, covered patio & multiple spaces to relax or entertain.
Sold for $448,000
Zestimate®
$448,000
4966 W ONYX Avenue, Glendale, AZ 85302
4beds
1,972sqft
Single Family Residence
Built in 1976
8,220 Square Feet Lot
$448,000 Zestimate®
$227/sqft
$2,485 Estimated rent
Home value
$448,000
$412,000 - $488,000
$2,485/mo
Zestimate® history
Owner options
List your home for rent
$2,485/mo
Rent Zestimate®
Find your next renter with Zillow Rental Manager. Plus, with online applications, you can quickly screen prospective tenants – for free.
$2,485/mo
Rent Zestimate®
Refinance and save
$2,618/mo
Est. payment
Refinancing to a lower rate could help reduce your monthly payments and save thousands over the life of the loan.
$2,618/mo
Est. payment
Explore your selling options
Work with a Zillow partner agent
Leverage their expertise and Zillow's premium Showcase listings to get your home seen by more buyers.
Get startedList with your own agent
Get your home in front of millions of buyers by listing it on Zillow.
Learn how to do itSell it yourself
Take full control of how buyers see your home on Zillow by listing For Sale by Owner (FSBO).
List your homeWhat's special
Covered patioPool homeGated entryRv gateLush landscapingUpdated flooringFresh paint
Zillow last checked:
Listing updated:
Listed by:
Roger Wright 602-643-9056,
A.Z. & Associates
Bought with:
Theresa Mattern, SA547610000
HomeSmart
Scott Grimes, BR588602000
HomeSmart
Source: ARMLS,MLS#: 7028837
Facts & features
Interior
Bedrooms & bathrooms
- Bedrooms: 4
- Bathrooms: 2
- Full bathrooms: 2
Heating
- Electric
Cooling
- Central Air, Ceiling Fan(s), Evaporative Cooling
Appliances
- Included: Built-in Microwave, Dishwasher, Disposal, Electric Range
- Laundry: Inside
Features
- High Speed Internet, Granite Counters, No Interior Steps, Kitchen Island, Pantry, 3/4 Bath Master Bdrm
- Flooring: Laminate, Tile
- Has basement: No
- Number of fireplaces: 1
- Fireplace features: Living Room, Gas
Interior area
- Total structure area: 1,972
- Total interior livable area: 1,972 sqft
Property
Parking
- Total spaces: 4
- Parking features: Attached, RV Access/Parking, RV Gate, Garage Door Opener, Direct Access
- Attached garage spaces: 2
- Uncovered spaces: 2
Features
- Stories: 1
- Patio & porch: Covered, Patio
- Has private pool: Yes
- Pool features: Outdoor Pool, Diving Pool
- Has spa: Yes
- Spa features: Above Ground, Private
- Fencing: Back Yard,Block
Lot
- Size: 8,220 Square Feet
- Features: North/South Exposure, Corner Lot, Gravel/Stone Front, Gravel/Stone Back, Grass Front, Grass Back
Details
- Parcel number: 14805197
Construction
Type & style
- Home type: SingleFamily
- Architectural style: Ranch
- Property subtype: Single Family Residence
Materials
- Painted, Block
- Roof: Composition
Condition
- Year built: 1976
Utilities & green energy
- Sewer: Public Sewer
- Water: City Water
Community & HOA
Community
- Features: Biking/Walking Path
- Subdivision: GREENBRIER UNIT 4
HOA
- Has HOA: No
- Services included: No Fees
Location
- Region: Glendale
Financial & listing details
- Price per square foot: $227/sqft
- Tax assessed value: $351,600
- Annual tax amount: $1,366
- Date on market: 5/16/2026
- Cumulative days on market: 54 days
- Listing terms: Cash,Conventional,FHA,VA Loan
- Ownership: Fee Simple
- Road surface type: Asphalt
Price history
| Date | Event | Price |
|---|---|---|
| 7/8/2026 | Sold | $448,000$227/sqft |
Source:  ARMLS #7028837 Report a problem ARMLS #7028837 Report a problem | ||
| 6/17/2026 | Price change | $448,000+0.7%$227/sqft |
Source: ARMLS #7028837 Report a problem | ||
| 6/11/2026 | Price change | $445,000-7.3%$226/sqft |
Source: ARMLS #7028837 Report a problem | ||
| 5/15/2026 | Listed for sale | $480,000+74.5%$243/sqft |
Source: ARMLS #7028837 Report a problem | ||
| 6/24/2020 | Sold | $275,000+98.6%$139/sqft |
Source: Public Record Report a problem | ||
| 6/28/2002 | Sold | $138,500+6.5%$70/sqft |
Source: Public Record Report a problem | ||
| 1/30/2001 | Sold | $130,000$66/sqft |
Source: ARMLS #1584585 Report a problem | ||
Public tax history
| Year | Property taxes | Tax assessment |
|---|---|---|
| 2025 | $1,342 +3.6% | $35,160 -5.6% |
| 2024 | $1,296 +1.3% | $37,260 +216.4% |
| 2023 | $1,280 +1.1% | $11,775 -49.7% |
| 2022 | $1,266 -1% | $23,410 +3.8% |
| 2021 | $1,280 +1.3% | $22,550 +11% |
| 2020 | $1,263 +2% | $20,320 +10.9% |
| 2019 | $1,237 | $18,320 +7.4% |
| 2018 | $1,237 -0.3% | $17,050 +9.1% |
| 2017 | $1,241 +6.3% | $15,630 +4.3% |
| 2016 | $1,168 -0.5% | $14,980 -1.4% |
| 2015 | $1,173 | $15,200 +74.1% |
| 2014 | -- | $8,730 +26.5% |
| 2013 | -- | $6,900 -13.4% |
| 2012 | -- | $7,970 -4.3% |
| 2011 | -- | $8,330 -24.5% |
| 2010 | -- | $11,030 -38.4% |
| 2009 | -- | $17,910 -11.6% |
| 2008 | -- | $20,250 +21.3% |
| 2007 | -- | $16,700 +44.6% |
| 2006 | -- | $11,550 |
| 2005 | -- | $11,550 +11.1% |
| 2004 | -- | $10,400 |
| 2003 | -- | $10,400 +11.8% |
| 2002 | -- | $9,300 |
Find assessor info on the county website
Neighborhood: Peoria Ave
Nearby homes
- $378,8003 bd2 ba1.8k sqft4960 W Onyx Ave, Glendale, AZ 85302Off Market

- $365,2003 bd2 ba1.7k sqft10015 N 50th Ave, Glendale, AZ 85302Off Market
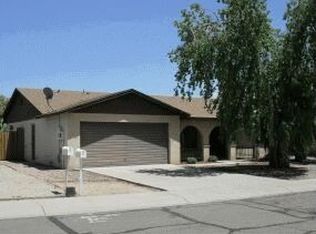
- $388,900-- bd2 ba2.2k sqft10004 N 50th Ave, Glendale, AZ 85302Off Market
- $382,400-- bd2 ba1.6k sqft4954 W Onyx Ave, Glendale, AZ 85302Off Market
- $383,5003 bd2 ba1.8k sqft10010 N 50th Ave, Glendale, AZ 85302Off Market
- $367,400-- bd2 ba1.9k sqft10021 N 50th Ave, Glendale, AZ 85302Off Market
- $355,900-- bd1 ba1.8k sqft4969 W Onyx Ave, Glendale, AZ 85302Off Market
- $416,3003 bd2 ba1.8k sqft4963 W Onyx Ave, Glendale, AZ 85302Off Market
Nearby schools
GreatSchools rating
- 6/10Sunset SchoolGrades: PK-6Distance: 0.5 mi
- 5/10Cholla Middle SchoolGrades: 5-8Distance: 2.6 mi
- 8/10Apollo High SchoolGrades: 9-12Distance: 1.5 mi
Schools provided by the listing agent
- Elementary: Sunset School
- Middle: Palo Verde Middle School
- High: Apollo High School
- District: Washington Elementary School District
Source: ARMLS. This data may not be complete. We recommend contacting the local school district to confirm school assignments for this home.
Get a cash offer in 3 minutes
Find out how much your home could sell for in as little as 3 minutes with a no-obligation cash offer.
Estimated market value
$448,000
Get a cash offer in 3 minutes
Find out how much your home could sell for in as little as 3 minutes with a no-obligation cash offer.
Estimated market value
$448,000
- Arizona
- Maricopa County
- Glendale
- 85302
- Peoria Ave
- 4966 W ONYX Avenue
Nearby cities
Nearby neighborhoods
Nearby zip codes
Other Glendale Topics
