Located on the edge of town in Millington, this 3 bedroom, 1 bath ranch offers 954 square feet of comfortable living space and sits on an almost quarter acre lot with paved road frontage. Built on a block foundation and featuring a full basement, this home provides plenty of storage and additonal space to suit your needs. With front, side, and rear porches, a practical layout, and convenient location close to amenities, this property is an excellant opportunity for first time buyers, those looking to downsize, or anyone seeking the ease of single story living. Come see all this charming home has to offer!
Pending
Price cut: $5K (8/6)
$159,900
4966 Worth St, Millington, MI 48746
3beds
954sqft
Single Family Residence
Built in 1972
9,583 Square Feet Lot
$157,900 Zestimate®
$168/sqft
$-- HOA
What's special
Single story livingFull basementPaved road frontageAlmost quarter acre lotBlock foundationPractical layout
- 95 days
- 41
- 1
Zillow last checked:
Listing updated:
Listed by:
Quentin Lane 989-439-5246,
BOMIC Real Estate 989-624-4444
Source: MiRealSource,MLS#: 50211695 Originating MLS: Saginaw Board of REALTORS
Originating MLS: Saginaw Board of REALTORSFacts & features
Interior
Bedrooms & bathrooms
- Bedrooms: 3
- Bathrooms: 1
- Full bathrooms: 1
Rooms
- Room types: Bedroom, Master Bedroom, Living Room, Bathroom
Primary bedroom
- Level: First
Bedroom 1
- Features: Carpet
- Level: Entry
- Area: 132
- Dimensions: 12 x 11
Bedroom 2
- Features: Carpet
- Level: Entry
- Area: 130
- Dimensions: 13 x 10
Bedroom 3
- Features: Carpet
- Level: Entry
- Area: 130
- Dimensions: 13 x 10
Bathroom 1
- Features: Vinyl
- Level: Entry
- Area: 25
- Dimensions: 5 x 5
Kitchen
- Features: Vinyl
- Level: Entry
- Area: 91
- Dimensions: 7 x 13
Living room
- Features: Vinyl
- Level: Entry
- Area: 168
- Dimensions: 14 x 12
Heating
- Forced Air, Natural Gas
Cooling
- Ceiling Fan(s)
Appliances
- Included: Dryer, Range/Oven, Refrigerator, Washer
Features
- Flooring: Carpet, Vinyl
- Basement: Block
- Has fireplace: No
Interior area
- Total structure area: 1,908
- Total interior livable area: 954 sqft
- Finished area above ground: 954
- Finished area below ground: 0
Property
Features
- Levels: One
- Stories: 1
- Patio & porch: Deck, Porch
- Frontage type: Road
- Frontage length: 75
Lot
- Size: 9,583 Square Feet
- Dimensions: 75 x 125
Details
- Parcel number: 041500230320000
- Zoning description: Residential
- Special conditions: Private
Construction
Type & style
- Home type: SingleFamily
- Architectural style: Ranch
- Property subtype: Single Family Residence
Materials
- Aluminum Siding
- Foundation: Basement
Condition
- Year built: 1972
Utilities & green energy
- Sewer: Public Sanitary
- Water: Public
Community & HOA
Community
- Subdivision: N/A
HOA
- Has HOA: No
Location
- Region: Millington
Financial & listing details
- Price per square foot: $168/sqft
- Tax assessed value: $112,400
- Annual tax amount: $1,215
- Date on market: 6/17/2026
- Cumulative days on market: 96 days
- Listing agreement: Exclusive Right To Sell
- Listing terms: Cash,Conventional,FHA,VA Loan,USDA Loan
- Road surface type: Paved
Estimated market value
$157,900
$150,000 - $166,000
$1,240/mo
Price history
| Date | Event | Price |
|---|---|---|
| 8/19/2026 | Pending sale | $159,900$168/sqft |
Source:  MiRealSource #50211695 Report a problem MiRealSource #50211695 Report a problem | ||
| 8/6/2026 | Price change | $159,900-3%$168/sqft |
Source: MiRealSource #50211695 Report a problem | ||
| 7/2/2026 | Listed for sale | $164,900-2.9%$173/sqft |
Source: MiRealSource #50211695 Report a problem | ||
| 6/26/2026 | Contingent | $169,900$178/sqft |
Source: MiRealSource #50211695 Report a problem | ||
| 6/17/2026 | Listed for sale | $169,900+77%$178/sqft |
Source: MiRealSource #50211695 Report a problem | ||
| 8/3/2018 | Sold | $96,000+4.3%$101/sqft |
Source: MiRealSource #21446232 Report a problem | ||
| 6/25/2018 | Pending sale | $92,000$96/sqft |
Source: Area Wide Real Estate #100001991 Report a problem | ||
| 5/10/2018 | Listed for sale | $92,000+187.5%$96/sqft |
Source: Area Wide Real Estate #100001991 Report a problem | ||
| 12/30/2013 | Sold | $32,000-52.6%$34/sqft |
Source: MiRealSource #31173985 Report a problem | ||
| 5/15/2013 | Sold | $67,529$71/sqft |
Source: Public Record Report a problem | ||
Public tax history
| Year | Property taxes | Tax assessment |
|---|---|---|
| 2025 | $1,590 +66.9% | $56,200 +10.8% |
| 2024 | $952 +4.6% | $50,700 +15.5% |
| 2023 | $911 -42.1% | $43,900 +18.6% |
| 2022 | $1,574 | $37,000 -7.5% |
| 2021 | -- | $40,000 +3.4% |
| 2020 | $906 | $38,700 +7.2% |
| 2019 | $906 +75.4% | $36,100 +15% |
| 2018 | $516 +29581% | $31,400 |
| 2017 | $2 -83% | $31,400 +22.2% |
| 2016 | $10 +36.4% | $25,700 +13.2% |
| 2015 | $7 | $22,700 -0.4% |
| 2014 | $7 -1.4% | $22,800 -10.2% |
| 2013 | $8 | $25,400 |
Find assessor info on the county website
Monthly payment
Est. payment
Payment breakdown
Explore the cost of this home by adjusting the details. Changes won't be saved.Climate risks
Neighborhood: 48746
Nearby schools
Schools provided by the listing agent
- District: Millington Community School
Source: MiRealSource. This data may not be complete. We recommend contacting the local school district to confirm school assignments for this home.
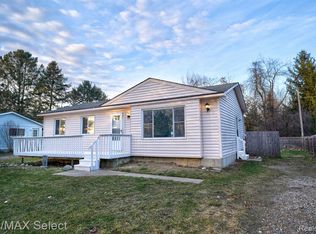

Similar homes
- $179,9003 bd1 ba1k sqft4743 Brown Rd, Vassar, MI 48768For Sale
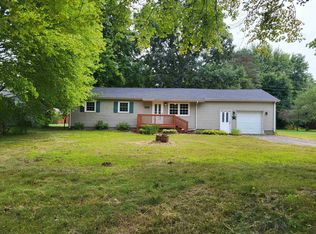
 MLS ID #50218265, Johnny Y Zarka, Piper Realty Company. MiRealSource
 - $194,9003 bd1 ba1k sqft8769 Barnes Rd, Millington, MI 48746For Sale
 MLS ID #835-26-0032, Joey Kreeger, Rosegold Realty LLC. RMLS Multi-List
 - $214,9002 bd1 ba1.3k sqft5612 Hasco Rd, Millington, MI 48746For Sale
 MLS ID #50200903, Jessica Weeks, Keller Williams First. MiRealSource
 - $175,0003 bd2 ba1k sqft11220 Langdon Dr, Clio, MI 48420For Sale
 MLS ID #50220120, Kaytee Diaz, BOMIC Real Estate. MiRealSource
 - $159,9003 bd2 ba1.4k sqft227 S Main St, Vassar, MI 48768For SaleMLS ID #50219548, Michael Meehleder, Ayre/Rhinehart Bay REALTORS. MiRealSource
- $150,0003 bd1 ba1k sqft9115 N Vassar Rd, Mount Morris, MI 48458For SaleMLS ID #50213573, John Good, REMAX Edge. MiRealSource
- $129,9003 bd1 ba1.1k sqft7410 Frankenmuth Rd, Vassar, MI 48768For Sale
 MLS ID #26041310, Jose L Morales, Epique Realty. MichRIC
 - $154,9002 bd1 ba1k sqft301 S Main St, Vassar, MI 48768For Sale
 MLS ID #20261037502, Scott Sims, Keller Williams Realty-Great Lakes. Realcomp II
 - $160,0003 bd2 ba1.1k sqft13148 N Saginaw Rd, Clio, MI 48420For SaleMLS ID #50201438, Kelsi V Long, Century 21 Signature Realty - Bay City. MiRealSource
- $160,0003 bd1 ba1.4k sqft574 Wilson Ave, Mount Morris, MI 48458For SaleMLS ID #20261060822, Sonny Kaushik, Ikon Property Group. Realcomp II
- $229,9003 bd1 ba1.1k sqft10083 Lewis Rd, Millington, MI 48746For SaleMLS ID #50216480, Sherry Morris, Remax Prime Properties. MiRealSource
- $154,0003 bd1 ba1k sqft8053 Leadley Ave, Mount Morris, MI 48458For SaleMLS ID #20261036608, Antanas G Viskantas, Keller Williams First. Realcomp II
- $159,9002 bd1 ba900 sqft9254 N Genesee Rd, Mount Morris, MI 48458For SaleMLS ID #20261034917, Brandon K Rowley, Realty Executives Main St LLC. Realcomp II
- $129,5003 bd1 ba774 sqft1059 Haven St, Mount Morris, MI 48458For SaleMLS ID #50217964, Bob Smith, BOMIC Real Estate. MiRealSource
- $199,0003 bd1 ba1.2k sqft1440 E Sawdust Corners Rd, Lapeer, MI 48446For SaleMLS ID #20261071661, Ray Megie, Realty Executives Main St LLC. Realcomp II
- $124,9003 bd2 ba1.4k sqft6179 Falkenbury Rd, North Branch, MI 48461For SaleMLS ID #20261071549, Ray Megie, Realty Executives Main St LLC. Realcomp II
