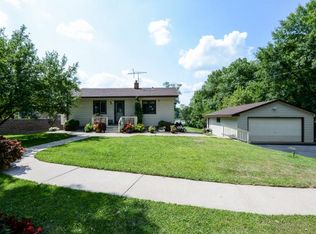
Freshly painted and renovated lakefront home with new stainless steel appliances, flooring, carpet and fixtures! Beautiful level lot with an oversized attached garage, a 12x16 insulated shop and a bonus storage shed. Enjoy your days and evenings in the lakeside sunporch after catching fish or skiing on this appoximately 3000 acre recreational chain of lakes! Move in ready on a rare level lot, snowbirds will love that it can be easily winterized for the winter. The seller is replacing the septic system as we list! 4th of July on the lake can be your reality! Move now and enjoy all the lakes have to offer. Seller is motivated!
Closed
$477,500
49668 Alpine Ave N, Stanchfield, MN 55080
2beds
1,200sqft
Single Family Residence
Built in 1990
0.64 Acres Lot
$538,700 Zestimate®
$398/sqft
$1,823 Estimated rent
Home value
$538,700
$512,000 - $571,000
$1,823/mo
Zestimate® history
Owner options
List your home for rent
$1,823/mo
Rent Zestimate®
Find your next renter with Zillow Rental Manager. Plus, with online applications, you can quickly screen prospective tenants – for free.
$1,823/mo
Rent Zestimate®
Refinance and save
$3,041/mo
Est. payment
Refinancing to a lower rate could help reduce your monthly payments and save thousands over the life of the loan.
$3,041/mo
Est. payment
Explore your selling options
Work with a Zillow partner agent
Leverage their expertise and Zillow's premium Showcase listings to get your home seen by more buyers.
Get startedList with your own agent
Get your home in front of millions of buyers by listing it on Zillow.
Learn how to do itSell it yourself
Take full control of how buyers see your home on Zillow by listing For Sale by Owner (FSBO).
List your homeWhat's special
Zillow last checked:
Listing updated:
Listed by:
Victoria Frieberg, SFR 612-369-3746,
Rush Point Realty, LLC
Bought with:
Kristy Olson
Ashworth Real Estate
Source: NorthstarMLS as distributed by MLS GRID,MLS#: 6534340
Facts & features
Interior
Bedrooms & bathrooms
- Bedrooms: 2
- Bathrooms: 1
- Full bathrooms: 1
Bedroom
- Level: Main
- Area: 143 Square Feet
- Dimensions: 13x11
Bedroom 2
- Level: Main
- Area: 121 Square Feet
- Dimensions: 11x11
Kitchen
- Level: Main
- Area: 143 Square Feet
- Dimensions: 13x11
Laundry
- Level: Main
Living room
- Level: Main
- Area: 336 Square Feet
- Dimensions: 21x16
Other
- Level: Main
- Area: 156 Square Feet
- Dimensions: 13x12
Heating
- Forced Air
Cooling
- Central Air
Appliances
- Included: Dishwasher, Dryer, Gas Water Heater, Refrigerator, Stainless Steel Appliance(s), Washer
- Laundry: Laundry Room, Main Level
Features
- Basement: Crawl Space
- Has fireplace: No
- Fireplace features: Wood Burning Stove
Interior area
- Total structure area: 1,200
- Total interior livable area: 1,200 sqft
- Finished area above ground: 1,200
- Finished area below ground: 0
Property
Parking
- Total spaces: 2
- Parking features: Attached
- Attached garage spaces: 2
- Details: Garage Dimensions (26x28)
Accessibility
- Accessibility features: None
Features
- Levels: One
- Stories: 1
- Patio & porch: Deck, Enclosed, Glass Enclosed, Screened
- Has view: Yes
- View description: Bay
- Has water view: Yes
- Water view: Bay
- Waterfront features: Lake Front
- Frontage length: Water Frontage: 116
Lot
- Size: 0.64 Acres
- Dimensions: 100 x 210
Details
- Additional structures: Workshop, Storage Shed
- Foundation area: 1200
- Parcel number: 060091200
- Zoning description: Shoreline,Residential-Single Family
- Other equipment: Fuel Tank - Rented
Construction
Type & style
- Home type: SingleFamily
- Property subtype: Single Family Residence
Materials
- Roof: Architectural Shingle
Condition
- New construction: No
- Year built: 1990
Utilities & green energy
- Electric: Power Company: East Central Energy
- Gas: Propane
- Sewer: Mound Septic, Private Sewer, Septic System Compliant - Yes
- Water: Private, Well
Community & HOA
Community
- Subdivision: Indian Point
HOA
- Has HOA: No
Location
- Region: Stanchfield
Financial & listing details
- Price per square foot: $398/sqft
- Tax assessed value: $567,900
- Annual tax amount: $5,321
- Date on market: 5/10/2024
- Cumulative days on market: 252 days
Price history
| Date | Event | Price |
|---|---|---|
| 7/19/2024 | Sold | $477,500-1.3%$398/sqft |
Source:  NorthstarMLS as distributed by MLS GRID #6534340 Report a problem NorthstarMLS as distributed by MLS GRID #6534340 Report a problem | ||
| 6/28/2024 | Pending sale | $484,000$403/sqft |
Source: NorthstarMLS as distributed by MLS GRID #6534340 Report a problem | ||
| 6/20/2024 | Price change | $484,000-3%$403/sqft |
Source: NorthstarMLS as distributed by MLS GRID #6534340 Report a problem | ||
| 6/6/2024 | Price change | $499,000-1.6%$416/sqft |
Source: NorthstarMLS as distributed by MLS GRID #6534340 Report a problem | ||
| 5/24/2024 | Listed for sale | $507,000+2.6%$423/sqft |
Source: NorthstarMLS as distributed by MLS GRID #6534340 Report a problem | ||
| 4/19/2024 | Listing removed | -- |
Source: NorthstarMLS as distributed by MLS GRID #6473147 Report a problem | ||
| 1/3/2024 | Listed for sale | $494,000$412/sqft |
Source: NorthstarMLS as distributed by MLS GRID #6473147 Report a problem | ||
| 1/1/2024 | Listing removed | -- |
Source: NorthstarMLS as distributed by MLS GRID #6433459 Report a problem | ||
| 10/12/2023 | Price change | $494,000-1%$412/sqft |
Source: NorthstarMLS as distributed by MLS GRID #6433459 Report a problem | ||
| 9/14/2023 | Listed for sale | $499,000+103.7%$416/sqft |
Source: NorthstarMLS as distributed by MLS GRID #6433459 Report a problem | ||
| 6/13/2002 | Sold | $245,000$204/sqft |
Source: Public Record Report a problem | ||
Public tax history
| Year | Property taxes | Tax assessment |
|---|---|---|
| 2024 | $6,360 +18.3% | $567,900 +9% |
| 2023 | $5,374 +25.5% | $520,800 +53.4% |
| 2022 | $4,282 +9.2% | $339,600 +12% |
| 2021 | $3,922 +3.4% | $303,300 |
| 2020 | $3,792 +18.9% | -- |
| 2017 | $3,190 +100% | -- |
| 2016 | $1,595 -49.1% | -- |
| 2015 | $3,136 -6.8% | -- |
| 2014 | $3,364 +11.7% | $233,300 |
| 2013 | $3,012 -4.7% | -- |
| 2012 | $3,160 +8.4% | -- |
| 2011 | $2,914 -4.4% | -- |
| 2010 | $3,048 | -- |
| 2009 | -- | -- |
| 2008 | $3,188 +7.7% | -- |
| 2007 | $2,960 -2.7% | -- |
| 2006 | $3,041 +13.6% | -- |
| 2005 | $2,676 +14% | -- |
| 2004 | $2,348 +12.5% | -- |
| 2003 | $2,088 +12.8% | -- |
| 2002 | $1,851 | -- |
Find assessor info on the county website
Neighborhood: 55080
Nearby homes
- $835,3002 bd-- ba2.1k sqft49654 Alpine Ave N, Stanchfield, MN 55080Off Market
- $581,8002 bd1 ba1k sqft49692 Alpine Ave N, Stanchfield, MN 55080Off Market
- $621,4003 bd2 ba2.2k sqft49638 Alpine Ave N, Stanchfield, MN 55080Off Market
- $731,5003 bd1 ba2k sqft49700 Alpine Ave N, Stanchfield, MN 55080Off Market
- $690,8004 bd2 ba1.8k sqft49602 Alpine Ave N, Stanchfield, MN 55080Off Market
- $---- bd-- ba-- sqft49650 Alpine Ave N, Stanchfield, MN 55080Off Market
- $721,8003 bd1 ba1.4k sqft49699 Alpine Ave N, Stanchfield, MN 55080Off Market
- $817,5003 bd3 ba2.9k sqft49715 Alpine Ave N, Stanchfield, MN 55080Off Market
Nearby schools
GreatSchools rating
- 5/10Braham Elementary SchoolGrades: PK-6Distance: 5.3 mi
- 5/10Braham Area SecondaryGrades: 7-12Distance: 5.3 mi
Get a cash offer in 3 minutes
Find out how much your home could sell for in as little as 3 minutes with a no-obligation cash offer.
Estimated market value
$538,700
Get a cash offer in 3 minutes
Find out how much your home could sell for in as little as 3 minutes with a no-obligation cash offer.
Estimated market value
$538,700
- Minnesota
- Chisago County
- Stanchfield
- 55080
- 49668 Alpine Ave N
Nearby cities
Nearby zip codes
Other Stanchfield Topics
