Skip main navigation
Sold for $335,000
  • $335,000

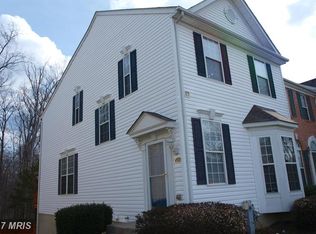
    4967 Bristle Cone Cir, Aberdeen, MD 21001

    3beds
    2,200sqft
    Townhouse
    Built in 2001
    1,720 Square Feet Lot
    $338,200 Zestimate®
    $152/sqft
    $2,764 Estimated rent

    Home value

    $338,200

    $315,000 - $365,000

    $2,764/mo

    Zestimate® history
    Loading
    Loading...

    Owner options

    List your home for rent

    $2,764/mo

    Rent Zestimate®

    Find your next renter with Zillow Rental Manager. Plus, with online applications, you can quickly screen prospective tenants – for free.

    Learn more

    $2,764/mo

    Rent Zestimate®

    Refinance and save

    $2,214/mo

    Est. payment

    Refinancing to a lower rate could help reduce your monthly payments and save thousands over the life of the loan.

    See today's rates

    $2,214/mo

    Est. payment

    Explore your selling options

    Work with a Zillow partner agent

    Leverage their expertise and Zillow's premium Showcase listings to get your home seen by more buyers.

    Get started

    List with your own agent

    Get your home in front of millions of buyers by listing it on Zillow.

    Learn how to do it

    Sell it yourself

    Take full control of how buyers see your home on Zillow by listing For Sale by Owner (FSBO).

    List your home

    What's special

    Home officeFlexible spaceGame roomBacks to open spaceGenerous storageOpen-concept main levelScenic walking trails
    Why Rent When You Can Own? This stunning 3-bedroom, 2.5-bath townhome offers everything you need—and more—for the same cost as renting a new apartment! With spacious living areas, updated finishes, and thoughtful touches throughout, this home is move-in ready and built for living your best life. Inside, you’ll find an open-concept main level perfect for entertaining. The expansive living room easily fits oversized furniture—or even stadium seating for the ultimate game day experience! Whether it’s hosting friends or enjoying a quiet night in, you’ll have all the space you need. The chef-style kitchen is a showstopper, featuring granite countertops, a large center island, ample cabinet space, and a built-in side bar for easy serving. There’s more prep space than you’ll know what to do with—ideal for snacks, dinners, or holiday spreads. Just off the kitchen, the sunroom makes a cozy breakfast nook or a serene reading room. Step through the sliding glass doors to the shaded back deck—the perfect spot to fire up the grill, unwind with a cold drink, or host evening get-togethers. Upstairs, retreat to the spacious primary suite, complete with vaulted ceilings and a luxurious en-suite bath that includes a soaking tub, separate shower, and double vanities—no more sharing counter space! Two additional bedrooms and a full bath are located on the opposite side of the home, providing privacy for family or guests. The fully finished basement offers flexible space for a home office, game room, playroom, or hobby area—and includes a dedicated laundry room and generous storage. Walk out to a fenced backyard that backs to open space and scenic walking trails—perfect for pets, play, gardening, or simply enjoying the outdoors. Whether you’re a first-time buyer or just tired of paying rent, this is the opportunity you’ve been waiting for. Don’t miss your chance—schedule your showing today before someone else calls this perfect home their own!

    Zillow last checked:

    Listing updated:

    Listed by:

    Kirk Steffes 443-640-5126,

    Cummings & Co. Realtors

    Bought with:

    Scott Travers, 5634483

    Next Step Realty

    Source: Bright MLS,MLS#: MDHR2045500MLS Logo

    Facts & features

    Interior

    Bedrooms & bathrooms
    • Bedrooms: 3
    • Bathrooms: 3
    • Full bathrooms: 2
    • 1/2 bathrooms: 1
    • Main level bathrooms: 1
    Primary bedroom
    • Level: Upper
    Bedroom 1
    • Level: Upper
    Bedroom 2
    • Level: Upper
    Primary bathroom
    • Level: Upper
    Bathroom 1
    • Level: Upper
    Breakfast room
    • Level: Main
    Foyer
    • Level: Main
    Half bath
    • Level: Main
    Kitchen
    • Level: Main
    Laundry
    • Level: Lower
    Living room
    • Level: Main
    Recreation room
    • Level: Lower
    Other
    • Level: Main
    Heating
    • Central, Natural Gas
    Cooling
    • Central Air, Electric
    Appliances
    • Included: Gas Water Heater
    • Laundry: In Basement, Dryer In Unit, Has Laundry, Hookup, Lower Level, Washer In Unit, Laundry Room
    Features
    • 9'+ Ceilings, Dry Wall, High Ceilings, Vaulted Ceiling(s)
    • Basement: Drain,Full,Improved,Interior Entry,Exterior Entry,Rear Entrance,Rough Bath Plumb,Sump Pump,Walk-Out Access
    • Has fireplace: No
    Interior area
    • Total structure area: 2,400
    • Total interior livable area: 2,200 sqft
    • Finished area above ground: 1,600
    • Finished area below ground: 600

    Property

    Parking
    • Parking features: On Street
    • Has uncovered spaces: Yes
    Accessibility
    • Accessibility features: None
    Features
    • Levels: Three
    • Stories: 3
    • Patio & porch: Deck
    • Pool features: None
    • Fencing: Full,Wood
    Lot
    • Size: 1,720 sqft
    Details
    • Additional structures: Above Grade, Below Grade
    • Parcel number: 1301318993
    • Zoning: R3CDP
    • Special conditions: Standard

    Construction

    Type & style
    • Home type: Townhouse
    • Architectural style: Other
    • Property subtype: Townhouse
    Materials
    • Vinyl Siding
    • Foundation: Slab
    • Roof: Asphalt
    Condition
    • Excellent
    • New construction: No
    • Year built: 2001

    Utilities & green energy

    • Sewer: Public Sewer
    • Water: Public

    Community & neighborhood

    Location
    • Region: Aberdeen
    • Subdivision: Holly Woods

    HOA & financial

    HOA
    • Has HOA: Yes
    • HOA fee: $190 quarterly

    Other

    Other facts
    • Listing agreement: Exclusive Right To Sell
    • Listing terms: Cash,Conventional,FHA,VA Loan
    • Ownership: Fee Simple

    Price history

    DateEventPrice
    10/30/2025Sold$335,000+3.1%$152/sqft
    Source: Bright MLS #MDHR2045500 Report a problem
    8/31/2025Pending sale$325,000$148/sqft
    Source: Bright MLS #MDHR2045500 Report a problem
    7/24/2025Listed for sale$325,000+12.1%$148/sqft
    Source: Bright MLS #MDHR2045500 Report a problem
    4/27/2022Sold$290,000+9.4%$132/sqft
    Source: Bright MLS #MDHR2010100 Report a problem
    3/19/2022Pending sale$265,000+8.2%$120/sqft
    Source: Bright MLS #MDHR2010100 Report a problem
    4/26/2007Sold$245,000+73.2%$111/sqft
    Source: Public Record Report a problem
    5/20/2002Sold$141,489$64/sqft
    Source: Public Record Report a problem

    Public tax history

    YearProperty taxesTax assessment
    2025$2,697 +12.5%$247,433 +12.5%
    2024$2,396 +14.3%$219,867 +14.3%
    2023$2,096 +2.6%$192,300
    2022$2,042 -1.7%$192,300 +5.4%
    2021$2,078 +1.4%$182,433 +2.8%
    2020$2,048 $177,500
    2019$2,048 $177,500
    2018$2,048 -0.6%$177,500 -0.6%
    2017$2,061 +1372.2%$178,600 +0.4%
    2016$140 $177,867 +0.4%
    2015$140 -94%$177,133 +0.4%
    2014$2,319 $176,400
    2013-- $176,400
    2012-- $176,400 -7.4%
    2011-- $190,500 0%
    2010-- $190,540
    2009-- $190,540 -5.3%
    2008-- $201,210 +12.8%
    2007-- $178,346 +14.7%
    2006-- $155,483 +17.2%
    2005-- $132,620 +7.7%
    2004-- $123,142 +8.3%
    2003-- $113,666 +9.1%
    2002-- $104,190 +0.7%
    2001-- $103,466

    Find assessor info on the county website

    Neighborhood: 21001

    Nearby schools

    GreatSchools rating
    Schools provided by the listing agent
    • District: Harford County Public Schools

    Source: Bright MLS. This data may not be complete. We recommend contacting the local school district to confirm school assignments for this home.

    Get a cash offer in 3 minutes
    Find out how much your home could sell for in as little as 3 minutes with a no-obligation cash offer.
    Estimated market value
    $338,200
    Get a cash offer in 3 minutes
    Find out how much your home could sell for in as little as 3 minutes with a no-obligation cash offer.
    Estimated market value
    $338,200