Resting beneath the tree-lined lot of this quiet Newton Falls neighborhood, this spacious move-in-ready split level is waiting for you to call it home! The lush landscaping accents a red brick walkway, leading to the front door as the nearby blacktop driveway offers both a turnaround and two car garage access. Around the back, relax on the rustic swing or kick back in the shade of the covered patio. Through the decorative front door, a carpeted living room basks in the natural light courtesy of an oversized picture window. Around the corner, formal dining enjoys stylish lighting and easy access to the rear patio. Whip up a tasty meal in the adjacent kitchen with stainless steel appliances accompanying the bright white cabinetry. Upstairs, you’ll find a welcoming three-bedroom layout, each offering carpeted flooring and ample closet space. The larger master bedroom also includes a private half bath. A second full bath completes the floor with a colorful shower and vanity. Down below, the expansive family room showcases a brick-lined gas fireplace and a convenient basement walkout to the backyard. A bonus space around the corner would make a perfect home office or playroom. Hidden laundry and utility room with additional storage are tucked away nearby. This home has been well cared for over the years and just waiting for a new owner! It also comes with a one-year home warranty!
Closed
$195,400
4967 Oak Knoll Ave, Newton Falls, OH 44444
3beds
1,788sqft
Single Family Residence
Built in 1974
0.4 Acres Lot
$235,500 Zestimate®
$109/sqft
$1,988 Estimated rent
Home value
$235,500
$221,000 - $250,000
$1,988/mo
Zestimate® history
Owner options
List your home for rent
$1,988/mo
Rent Zestimate®
Find your next renter with Zillow Rental Manager. Plus, with online applications, you can quickly screen prospective tenants – for free.
$1,988/mo
Rent Zestimate®
Refinance and save
$1,315/mo
Est. payment
Refinancing to a lower rate could help reduce your monthly payments and save thousands over the life of the loan.
$1,315/mo
Est. payment
Explore your selling options
Work with a Zillow partner agent
Leverage their expertise and Zillow's premium Showcase listings to get your home seen by more buyers.
Get startedList with your own agent
Get your home in front of millions of buyers by listing it on Zillow.
Learn how to do itSell it yourself
Take full control of how buyers see your home on Zillow by listing For Sale by Owner (FSBO).
List your homeWhat's special
Zillow last checked:
Listing updated:
Listed by:
Melissa A Palmer Melissa.Palmer@brokersSold.com330-727-0577,
Brokers Realty Group
Bought with:
Kenny G Mayle, 2021000833
RE/MAX Edge Realty
Source: MLS Now,MLS#: 5059799 Originating MLS: Youngstown Columbiana Association of REALTORS
Originating MLS: Youngstown Columbiana Association of REALTORSFacts & features
Interior
Bedrooms & bathrooms
- Bedrooms: 3
- Bathrooms: 2
- Full bathrooms: 1
- 1/2 bathrooms: 1
Primary bedroom
- Description: Flooring: Carpet
- Level: Second
- Dimensions: 13 x 12
Bedroom
- Description: Flooring: Carpet
- Level: Second
- Dimensions: 12 x 12
Bedroom
- Description: Flooring: Carpet
- Level: Second
- Dimensions: 11 x 11
Primary bathroom
- Description: Flooring: Carpet
- Level: Second
- Dimensions: 5 x 4
Bathroom
- Description: Flooring: Carpet
- Level: Second
- Dimensions: 10 x 8
Dining room
- Description: Flooring: Carpet
- Level: First
- Dimensions: 10 x 12
Entry foyer
- Description: Flooring: Luxury Vinyl Tile
- Level: First
- Dimensions: 3 x 4
Family room
- Description: Flooring: Carpet
- Level: Lower
- Dimensions: 20 x 15
Kitchen
- Description: Flooring: Linoleum
- Level: First
- Dimensions: 12 x 10
Laundry
- Description: Flooring: Concrete
- Level: Lower
- Dimensions: 5 x 6
Living room
- Description: Flooring: Carpet
- Level: First
- Dimensions: 13 x 21
Office
- Description: Flooring: Carpet
- Level: Lower
- Dimensions: 10 x 11
Utility room
- Description: Flooring: Concrete
- Level: Lower
- Dimensions: 10 x 11
Heating
- Forced Air, Fireplace(s), Gas
Cooling
- Central Air
Appliances
- Included: Dryer, Range, Refrigerator, Washer
- Laundry: Lower Level, Laundry Room
Features
- Ceiling Fan(s)
- Basement: Finished,Walk-Out Access
- Number of fireplaces: 1
- Fireplace features: Family Room, Gas
Interior area
- Total structure area: 1,788
- Total interior livable area: 1,788 sqft
- Finished area above ground: 1,788
Property
Parking
- Total spaces: 2
- Parking features: Attached, Driveway, Garage, Garage Door Opener, Paved
- Attached garage spaces: 2
Features
- Levels: Three Or More,Multi/Split
- Patio & porch: Covered, Patio
Lot
- Size: 0.4 Acres
- Dimensions: 100 x 173
Details
- Additional parcels included: 51600402
- Parcel number: 51600401
- Special conditions: Estate
Construction
Type & style
- Home type: SingleFamily
- Architectural style: Split Level
- Property subtype: Single Family Residence
Materials
- Aluminum Siding, Brick
- Roof: Shingle
Condition
- Year built: 1974
Details
- Warranty included: Yes
Utilities & green energy
- Sewer: Septic Tank
- Water: Public
Community & HOA
Community
- Subdivision: Newton Falls
HOA
- Has HOA: No
Location
- Region: Newton Falls
Financial & listing details
- Price per square foot: $109/sqft
- Tax assessed value: $128,800
- Annual tax amount: $2,089
- Date on market: 8/8/2024
- Cumulative days on market: 6 days
- Listing terms: Cash,Conventional,FHA,USDA Loan,VA Loan
Price history
| Date | Event | Price |
|---|---|---|
| 9/30/2024 | Sold | $195,400+2.9%$109/sqft |
Source:  MLS Now #5059799 Report a problem MLS Now #5059799 Report a problem | ||
| 8/15/2024 | Pending sale | $189,900$106/sqft |
Source: MLS Now #5059799 Report a problem | ||
| 8/8/2024 | Listed for sale | $189,900$106/sqft |
Source: MLS Now #5059799 Report a problem | ||
Public tax history
| Year | Property taxes | Tax assessment |
|---|---|---|
| 2025 | $1,998 +28.7% | $45,090 |
| 2024 | $1,553 -2.4% | $45,090 |
| 2023 | $1,591 +20.1% | $45,090 +29.9% |
| 2022 | $1,325 -5.7% | $34,720 |
| 2021 | $1,405 +7.7% | $34,720 |
| 2020 | $1,304 +6.6% | $34,720 +9.8% |
| 2019 | $1,223 +2.9% | $31,610 |
| 2018 | $1,189 +0.2% | $31,610 |
| 2017 | $1,187 -10.5% | $31,610 -7.9% |
| 2016 | $1,326 +0.4% | $34,340 |
| 2015 | $1,320 +13.4% | $34,340 |
| 2014 | $1,164 +7.4% | $34,340 |
| 2013 | $1,084 +0.1% | $34,340 |
| 2012 | $1,082 +1.2% | $34,340 +0% |
| 2011 | $1,070 +1.3% | $34,335 -2.7% |
| 2010 | $1,055 -4.3% | $35,280 |
| 2009 | $1,103 +0.5% | $35,280 |
| 2008 | $1,098 -3.7% | -- |
| 2007 | $1,139 -25.2% | -- |
| 2006 | $1,522 +0.2% | -- |
| 2005 | $1,520 +5.7% | $35,280 |
| 2004 | $1,437 +0.8% | -- |
| 2003 | $1,427 +0.9% | -- |
| 2002 | $1,413 +7.3% | -- |
| 2001 | $1,317 +5.4% | -- |
| 2000 | $1,249 | -- |
Find assessor info on the county website
Neighborhood: 44444
Nearby homes
- $5,8008,712 Square Feet4967 Oak Knoll Ave, Newton falls, OH 44444Off Market
- $170,1003 bd1 ba1.5k sqft2546 W Riv, Newton Falls, OH 44444Off Market
- $277,1009 bd4 ba3.3k sqft2566 W River Rd, Newton Falls, OH 44444Off Market
- $202,1004 bd2 ba1.9k sqft4978 Oak Knoll Ave, Newton Falls, OH 44444Off Market
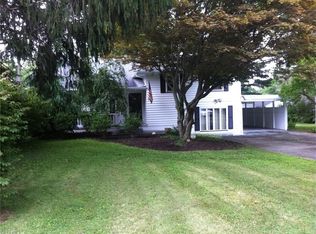
- $5,8008,276 Square Feet4977 Oak Knoll Ave, Newton falls, OH 44444Off Market
- $198,0003 bd1 ba1.5k sqft4977 Oak Knoll Ave, Newton falls, OH 44444Off Market
- $193,6003 bd1 ba1.4k sqft2530 W River Rd SW, Newton Falls, OH 44444Off Market
- $5,8008,276 Square Feet4993 Oak Knoll Ave, Newton falls, OH 44444Off Market
Nearby schools
GreatSchools rating
- 4/10Newton Falls Elementary SchoolGrades: K-3Distance: 0.9 mi
- 6/10Newton Falls Junior High SchoolGrades: 6-8Distance: 0.8 mi
- 6/10Newton Falls High SchoolGrades: 9-12Distance: 0.8 mi
Schools provided by the listing agent
- District: Newton Falls EVSD - 7817
Source: MLS Now. This data may not be complete. We recommend contacting the local school district to confirm school assignments for this home.
Get a cash offer in 3 minutes
Find out how much your home could sell for in as little as 3 minutes with a no-obligation cash offer.
Estimated market value
$235,500
Get a cash offer in 3 minutes
Find out how much your home could sell for in as little as 3 minutes with a no-obligation cash offer.
Estimated market value
$235,500
- Ohio
- Trumbull County
- Newton Falls
- 44444
- 4967 Oak Knoll Ave
Nearby cities
Nearby zip codes
Other Newton Falls Topics
