Skip main navigation
Sold for $235,000
  • $235,000

    4967 Ross Cir, Northport, AL 35475

    3beds
    1,296sqft
    Single Family Residence
    Built in 2004
    -- sqft lot
    $266,100 Zestimate®
    $181/sqft
    $1,659 Estimated rent

    Home value

    $266,100

    $253,000 - $279,000

    $1,659/mo

    Zestimate® history
    Loading
    Loading...

    Owner options

    List your home for rent

    $1,659/mo

    Rent Zestimate®

    Find your next renter with Zillow Rental Manager. Plus, with online applications, you can quickly screen prospective tenants – for free.

    Learn more

    $1,659/mo

    Rent Zestimate®

    Refinance and save

    $1,439/mo

    Est. payment

    Refinancing to a lower rate could help reduce your monthly payments and save thousands over the life of the loan.

    See today's rates

    $1,439/mo

    Est. payment

    Explore your selling options

    Work with a Zillow partner agent

    Leverage their expertise and Zillow's premium Showcase listings to get your home seen by more buyers.

    Get started

    List with your own agent

    Get your home in front of millions of buyers by listing it on Zillow.

    Learn how to do it

    Sell it yourself

    Take full control of how buyers see your home on Zillow by listing For Sale by Owner (FSBO).

    List your home

    What's special

    Gas fireplaceCommunity poolBack patioGorgeous tray ceilingSidewalks to strollNeutral colors throughoutLaminate hardwood flooring
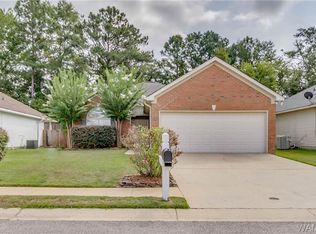
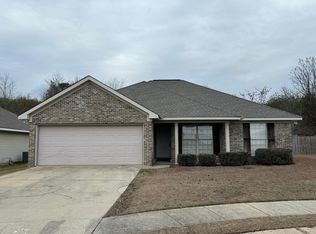
    One of Northport's most sought after neighborhoods, Clear Creek Colony is an ideal neighborhood offering amenities such as a community pool & clubhouse, playgrounds, sidewalks to stroll & walk dogs without traffic. This 3 Bedroom 2 Bath home in a cul de sac offers neutral colors throughout, laminate hardwood flooring in family room, ceramic tile in kitchen and bathrooms. Spacious Living Room w/ a gorgeous tray ceiling & gas fireplace that opens to a bright eat-in Kitchen w/ ample cabinet, counter space, & pantry. Master bedroom is separated from the other two bedrooms and bathroom. Master Bedroom w/ private Bathroom complete w/ tub, separate shower, vanity & walk in closet. Back patio is perfect for entertaining and overlooks a backyard that is MUCH LARGER than you'd expect.

    Zillow last checked:

    Listing updated:

    Listed by:

    Jodie Shelby 205-310-7968,

    Pritchett Moore Real Estate

    Bought with:

    Sarah Lindsey, 000137982

    EXP Realty - Central

    Source: WAMLS,MLS#: 159602MLS Logo

    Facts & features

    Interior

    Bedrooms & bathrooms
    • Bedrooms: 3
    • Bathrooms: 2
    • Full bathrooms: 2
    Bedroom
    • Description: Carpet
    • Level: First
    Bedroom
    • Description: Carpet
    • Level: Second
    Bedroom
    • Description: Carpet
    • Level: Third
    Bathroom
    • Description: Ceramic Tile
    • Level: First
    Bathroom
    • Description: Ceramic Tile
    • Level: First
    Family room
    • Description: Luxury Vinyl Plank,Sheetrock
    • Level: First
    Kitchen
    • Description: Ceramic Tile
    • Level: First
    Heating
    • Central, Heat Pump
    Cooling
    • Central Air
    Appliances
    • Included: Gas Water Heater
    • Laundry: Laundry Room
    Features
    • Breakfast Area
    • Has basement: No
    • Has fireplace: Yes
    • Fireplace features: Gas Starter, Family/Living/Great Room
    Interior area
    • Total structure area: 1,296
    • Total interior livable area: 1,296 sqft

    Property

    Parking
    • Parking features: Attached, Concrete, Driveway, Garage
    • Has attached garage: Yes
    Features
    • Levels: One
    • Stories: 1
    • Exterior features: Rain Gutters
    • Pool features: Community, Association
    Details
    • Parcel number: 2004202001001.136

    Construction

    Type & style
    • Home type: SingleFamily
    • Architectural style: Garden Home
    • Property subtype: Single Family Residence
    Materials
    • Brick, Vinyl Siding
    • Roof: Composition,Shingle
    Condition
    • Resale
    • Year built: 2004

    Utilities & green energy

    • Sewer: Connected
    • Water: Public
    • Utilities for property: Sewer Connected

    Community & HOA

    Community
    • Features: Gutter(s), Pool
    • Subdivision: Clear Creek Colony
    HOA
    • Amenities included: Playground, Pool
    Location
    • Region: Northport

    Financial & listing details

    • Price per square foot: $181/sqft
    • Tax assessed value: $235,100
    • Annual tax amount: $1,810
    • Date on market: 11/1/2023
    • Cumulative days on market: 222 days
    • Listing terms: Cash,Conventional,FHA,VA Loan
    • Road surface type: Paved

    Price history

    DateEventPrice
    5/6/2024Sold$235,000$181/sqft
    Source: WAMLS #159602 Report a problem
    4/3/2024Pending sale$235,000$181/sqft
    Source: WAMLS #159602 Report a problem
    3/19/2024Price change$235,000-1.9%$181/sqft
    Source: WAMLS #159602 Report a problem
    2/14/2024Price change$239,500-1.4%$185/sqft
    Source: WAMLS #159602 Report a problem
    1/2/2024Price change$242,900-0.9%$187/sqft
    Source: WAMLS #159602 Report a problem
    11/1/2023Listed for sale$245,000-2%$189/sqft
    Source: WAMLS #159602 Report a problem
    8/21/2023Listing removed--
    Source: WAMLS #157201 Report a problem
    6/15/2023Listed for sale$249,900$193/sqft
    Source: WAMLS #157201 Report a problem
    9/18/2019Listing removed$1,250$1/sqft
    Source: Whitworth Real Estate, LLC Report a problem
    9/16/2019Listed for rent$1,250$1/sqft
    Source: Whitworth Real Estate, LLC Report a problem

    Public tax history

    YearProperty taxesTax assessment
    2024$1,810 +7.8%$47,020 +7.8%
    2023$1,679 +8.4%$43,620
    2022$1,549 +8.5%--
    2021$1,428 +3.2%--
    2020$1,383 +4.7%$35,920 +4.7%
    2019$1,321 $34,320
    2018$1,321 $34,320
    2017$1,321 +18.3%--
    2016$1,117 -4.1%--
    2015$1,165 --
    2014$1,165 $30,260
    2013$1,165 -1.4%--
    2012$1,181 --
    2011$1,181 --
    2010$1,181 --
    2009$1,181 +8.6%--
    2008$1,087 +6.9%$141,200 +6.9%
    2007$1,017 +1.3%$132,100
    2006$1,004 $132,100
    2005$1,004 $132,100
    Find assessor info on the county website

    Neighborhood: 35475

    Nearby schools

    GreatSchools rating
    Schools provided by the listing agent
    • Elementary: Huntington
    • Middle: Echols
    • High: Tuscaloosa County

    Source: WAMLS. This data may not be complete. We recommend contacting the local school district to confirm school assignments for this home.

    Get pre-qualified for a loan
    At Zillow Home Loans, we can pre-qualify you in as little as 5 minutes with no impact to your credit score.

    An equal housing lender. NMLS #10287.