Skip main navigation
Sold for $750,000
  • $750,000

    4967 S Urban Ct, Morrison, CO 80465

    5beds
    3,146sqft
    Single Family Residence
    Built in 1979
    9,200 Square Feet Lot
    $721,100 Zestimate®
    $238/sqft
    $3,645 Estimated rent

    Home value

    $721,100

    Estimated sales range

    Not available

    $3,645/mo

    Zestimate® history
    Loading
    Loading...

    Owner options

    List your home for rent

    $3,645/mo

    Rent Zestimate®

    Find your next renter with Zillow Rental Manager. Plus, with online applications, you can quickly screen prospective tenants – for free.

    Learn more

    $3,645/mo

    Rent Zestimate®

    Refinance and save

    $4,346/mo

    Est. payment

    Refinancing to a lower rate could help reduce your monthly payments and save thousands over the life of the loan.

    See today's rates

    $4,346/mo

    Est. payment

    Explore your selling options

    Work with a Zillow partner agent

    Leverage their expertise and Zillow's premium Showcase listings to get your home seen by more buyers.

    Get started

    List with your own agent

    Get your home in front of millions of buyers by listing it on Zillow.

    Learn how to do it

    Sell it yourself

    Take full control of how buyers see your home on Zillow by listing For Sale by Owner (FSBO).

    List your home

    What's special

    Abundant storageNew roofThree master suitesNew sidewalksNew luxury vinylThoughtfully designed living spaceNew stucco exterior
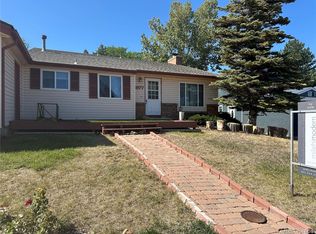
    Stunning Home in Trapper’s Glen – Morrison, CO Don’t miss this rare opportunity to own a beautifully updated home in the highly sought-after Trapper’s Glen neighborhood of Morrison. Offering 3,146 sq. ft. of thoughtfully designed living space, this home features 5 bedrooms and 4 bathrooms, including three master suites—one on each level for ultimate convenience and privacy! Designed for both comfort and functionality, this home boasts spacious living areas, a butlers pantry, a wood burring fireplace, abundant storage, and an open kitchen with island seating. The beautifully front and backyard provide the perfect setting for entertaining, while ample on- and off-street parking ensures convenience for residents and guests alike. Enhanced outdoor lighting not only elevates the home's curb appeal but also provides added safety and security. This exterior of the home features a new roof, new windows, new stucco exterior, new sidewalks, new out building with water, sewer, and electric. While the interior features new luxury vinyl, new carpet, newer appliances and furnace! This exceptional home won’t last long! Schedule your private showing today.

    Zillow last checked:

    Listing updated:

    Listed by:

    Brian Janes 303-243-0167,

    Landmark Premier Properties

    Bought with:

    Non Member

    Non Member

    Source: elevateMLS,MLS#: 5228826MLS Logo

    Facts & features

    Interior

    Bedrooms & bathrooms
    • Bedrooms: 5
    • Bathrooms: 4
    • Full bathrooms: 2
    • 3/4 bathrooms: 1
    • 1/2 bathrooms: 1
    Heating
    • Forced Air, Natural Gas
    Cooling
    • Evaporative Cooling
    Appliances
    • Included: Dishwasher, Disposal, Dryer, Gas in Kitchen, Exhaust Fan, Microwave, Refrigerator, Washer
    • Laundry: Lower Level
    Features
    • French Doors, Secondary Suite w/in Home
    • Flooring: Carpet, Tile, Wood
    • Has basement: No
    Interior area
    • Total structure area: 3,146
    • Total interior livable area: 3,146 sqft
    • Finished area above ground: 3,146
    • Finished area below ground: 0

    Property

    Parking
    • Total spaces: 6
    • Parking features: Attached, Garage Available, Even with Main Level, Concrete Driveway, RV Access/Parking
    • Attached garage spaces: 6
    Features
    • Levels: Tri-Level
    • Patio & porch: Wood Deck
    • Fencing: Back Yard
    • Has view: Yes
    • View description: City, Mountain(s)
    Lot
    • Size: 9,200 sqft
    Details
    • Additional structures: Storage
    • Parcel number: 5908416024

    Construction

    Type & style
    • Home type: SingleFamily
    • Property subtype: Single Family Residence
    Materials
    • Stucco, Wood Siding, Concrete, Framed on Lot
    • Foundation: Crawl Space
    • Roof: Composite Shingle
    Condition
    • Existing Home
    • New construction: No
    • Year built: 1979

    Utilities & green energy

    • Water: Municipal
    • Utilities for property: Phone Available

    Community & neighborhood

    Location
    • Region: Morrison

    Other

    Other facts
    • Listing terms: Cash,Conventional,FHA,Other

    Price history

    DateEventPrice
    3/26/2025Sold$750,000+0.1%$238/sqft
    Source: elevateMLS #5228826 Report a problem
    2/26/2025Pending sale$749,000$238/sqft
    Source: REcolorado as distributed by MLS GRID #2579924 Report a problem
    2/6/2025Listed for sale$749,000+99.7%$238/sqft
    Source: REcolorado as distributed by MLS GRID #2579924 Report a problem
    11/12/2015Sold$375,000+65.9%$119/sqft
    Source: Public Record Report a problem
    2/13/2015Sold$226,000+0.4%$72/sqft
    Source: Public Record Report a problem
    1/16/2015Listed for sale$225,000+84.4%$72/sqft
    Source: RE/MAX Professionals #2577599 Report a problem
    8/14/1995Sold$122,000$39/sqft
    Source: Public Record Report a problem

    Public tax history

    YearProperty taxesTax assessment
    2025$4,998 +0.3%$50,334 +0.7%
    2024$4,983 +19.9%$49,990
    2023$4,155 -1.2%$49,990 +22.4%
    2022$4,204 +13.1%$40,834 -2.8%
    2021$3,719 $42,009 +12.7%
    2020$3,719 +1.1%$37,261
    2019$3,680 +12.6%$37,261 +16.5%
    2018$3,268 $31,994
    2017$3,268 +25.1%$31,994 +20.1%
    2016$2,612 $26,648
    2015$2,612 +4.2%$26,648 +9.7%
    2014$2,507 +12%$24,282
    2013$2,239 +1.9%$24,282 +10.9%
    2012$2,198 +1.1%$21,890 -12.5%
    2011$2,175 +0.1%$25,018 +14.8%
    2010$2,173 -16%$21,790
    2009$2,587 +0.4%$21,790 -15.7%
    2008$2,578 +4%$25,860
    2007$2,479 +23.5%$25,860 +5.4%
    2006$2,007 +9.2%$24,540 +34.8%
    2005$1,838 +8%$18,210
    2004$1,701 +11.4%$18,210
    2003$1,527 +1.6%$18,210 +13%
    2002$1,503 +5.6%$16,110 +16%
    2001$1,422 +4%$13,890
    2000$1,368 $13,890

    Find assessor info on the county website

    Neighborhood: 80465

    Nearby schools

    GreatSchools rating
    Schools provided by the listing agent
    • Middle: Carmody
    • High: Bear Creek
    • District: Jefferson R-1

    Source: elevateMLS. This data may not be complete. We recommend contacting the local school district to confirm school assignments for this home.

    Get a cash offer in 3 minutes
    Find out how much your home could sell for in as little as 3 minutes with a no-obligation cash offer.
    Estimated market value
    $721,100
    Get a cash offer in 3 minutes
    Find out how much your home could sell for in as little as 3 minutes with a no-obligation cash offer.
    Estimated market value
    $721,100