NEW PRICE — NOW $264,900! Looking for a little more breathing room without giving up convenience? This well-maintained home offers over an acre of usable land, beautiful hardwood floors, flexible living space, and two large outbuildings—all just outside the Spring Hope city limits. Inside, you'll find three comfortable bedrooms, inviting living spaces, and a spacious finished flex room ready to fit your lifestyle. Create the home office you've been wanting, a media or game room, home gym, hobby space, or simply enjoy having a second living area with room to spread out. Outside is where the possibilities really open up. With over an acre, there's room to garden, entertain, create an outdoor gathering space, park recreational vehicles, or simply enjoy having your own space. Two large detached outbuildings offer valuable room for a workshop, tools, equipment, hobbies, or storage. Enjoy the affordability and freedom of country living with the convenience of nearby amenities and Franklin County schools. Whether you're buying your first home, looking for more land and storage, or simply tired of homes packed onto small lots, this property offers space and possibilities that are increasingly hard to find at $264,900. Come take a look—you'll be surprised by just how much this property has to offer!
For sale
Price cut: $29.1K (6/24)
$264,900
4967 State Highway 581 Spg, Spring Hope, NC 27882
3beds
1,694sqft
:
Get pre-qualified$1,609/mo
Single Family Residence, Residential
Built in 1957
1 Acres Lot
$261,200 Zestimate®
$156/sqft
$-- HOA
What's special
Room to gardenBeautiful hardwood floorsTwo large outbuildingsSpacious finished flex roomFlexible living spaceInviting living spacesWell-maintained home
- 87 days |
- 205 |
- 7 |
Zillow last checked:
Listing updated:
Listed by:
Terrie Siebert 919-218-0321,
Century 21 Folks Properties,
Marcy Lynne Rozelle 919-522-3077,
Century 21 Folks Properties
Source: Doorify MLS,MLS#: 10167843
Facts & features
Interior
Bedrooms & bathrooms
- Bedrooms: 3
- Bathrooms: 1
- Full bathrooms: 1
Heating
- Heat Pump
Cooling
- Heat Pump
Appliances
- Included: Electric Range, Refrigerator
Features
- Flooring: Hardwood, Linoleum
Interior area
- Total structure area: 1,694
- Total interior livable area: 1,694 sqft
- Finished area above ground: 1,694
- Finished area below ground: 0
Video & virtual tour
Property
Features
- Levels: One
- Stories: 1
- Has view: Yes
Lot
- Size: 1 Acres
Details
- Parcel number: 014814
- Special conditions: Standard
Construction
Type & style
- Home type: SingleFamily
- Architectural style: Ranch
- Property subtype: Single Family Residence, Residential
Materials
- Brick, Vinyl Siding
- Foundation: Brick/Mortar
- Roof: Shingle
Condition
- New construction: No
- Year built: 1957
Utilities & green energy
- Sewer: Septic Tank
- Water: Well
- Utilities for property: Cable Available, Electricity Connected, Septic Connected, Water Connected
Community & HOA
Community
- Subdivision: Bowden
HOA
- Has HOA: No
Location
- Region: Spring Hope
Financial & listing details
- Price per square foot: $156/sqft
- Tax assessed value: $175,610
- Annual tax amount: $1,182
- Date on market: 5/16/2026
- Road surface type: Asphalt
Estimated market value
$261,200
$248,000 - $274,000
$1,669/mo
Price history
| Date | Event | Price |
|---|---|---|
| 6/24/2026 | Price change | $264,900-9.9%$156/sqft |
Source:  Doorify MLS #10167843 Report a problem Doorify MLS #10167843 Report a problem | ||
| 5/26/2026 | Price change | $294,000-1.7%$174/sqft |
Source: Doorify MLS #10167843 Report a problem | ||
| 5/16/2026 | Listed for sale | $299,000+160%$177/sqft |
Source: Doorify MLS #10167843 Report a problem | ||
| 12/16/2021 | Sold | $115,000+5%$68/sqft |
Source:  Hive MLS #100291691 Report a problem Hive MLS #100291691 Report a problem | ||
| 11/11/2021 | Pending sale | $109,500$65/sqft |
Source: Hive MLS #100291691 Report a problem | ||
| 11/8/2021 | Listed for sale | $109,500$65/sqft |
Source: Hive MLS #100291691 Report a problem | ||
| 9/28/2021 | Pending sale | $109,500$65/sqft |
Source: Hive MLS #100291691 Report a problem | ||
| 9/24/2021 | Listed for sale | $109,500+63.4%$65/sqft |
Source: Hive MLS #100291691 Report a problem | ||
| 6/14/2011 | Sold | $67,000$40/sqft |
Source: Public Record Report a problem | ||
Public tax history
| Year | Property taxes | Tax assessment |
|---|---|---|
| 2025 | $1,150 +18.8% | $175,610 +21.2% |
| 2024 | $969 +5.4% | $144,920 +56.3% |
| 2023 | $919 +1.1% | $92,720 |
| 2022 | $909 +120.7% | -- |
| 2021 | $412 -1.1% | -- |
| 2020 | $416 | -- |
| 2019 | $416 -37.3% | $92,720 |
| 2018 | $664 | $92,720 +58.8% |
| 2017 | $664 | $58,390 |
| 2016 | $664 | $58,390 |
| 2015 | $664 +8.6% | $58,390 |
| 2014 | $611 | $58,390 |
| 2013 | -- | $58,390 |
| 2012 | -- | $58,390 -28.7% |
| 2011 | -- | $81,906 |
| 2010 | -- | $81,906 |
| 2009 | -- | $81,906 |
| 2008 | -- | $81,906 |
Find assessor info on the county website
Monthly payment
Est. payment
Payment breakdown
Explore the cost of this home by adjusting the details. Changes won't be saved.Climate risks
Neighborhood: 27882
Nearby schools
GreatSchools rating
- 6/10Edward Best ElementaryGrades: PK-5Distance: 4.4 mi
- 3/10Bunn MiddleGrades: 6-8Distance: 6.9 mi
- 4/10Bunn HighGrades: 9-12Distance: 7.4 mi
Schools provided by the listing agent
- Elementary: Franklin - Edward Best Elementary
- Middle: Franklin - Bunn Middle
- High: Franklin - Bunn High
Source: Doorify MLS. This data may not be complete. We recommend contacting the local school district to confirm school assignments for this home.
- $30,120-- bd-- ba-- sqft4951 State Highway 581 Spg, Spring Hope, NC 27882Off Market
- $469,0803 bd1 ba1.8k sqft4991 State Highway 581 Spg, Spring Hope, NC 27882Off Market
- $145,9003 bd2 ba1.4k sqft4902 State Highway 581 Spg, Spring Hope, NC 27882Off Market
- $367,0004 bd2 ba2.9k sqft37 Huford Harris Rd, Spring Hope, NC 27882Off Market
- $25,0100.97 acres5063 State Highway 581 Spg, Spring Hope, NC 27882Off Market
- $339,5003 bd2 ba1.8k sqft79 Huford Harris Rd, Spring Hope, NC 27882Off Market
- $127,8003 bd1 ba1k sqft5075 N State Highway 581, Spring Hope, NC 27882Off Market
- $208,4003 bd2 ba2.1k sqft58 Huford Harris Rd, Spring Hope, NC 27882Off Market
A local agent can set up tours, give advice and negotiate with sellers.
Similar homes
- $230,0004 bd2 ba1.9k sqft511 S Pine Street, Spring Hope, NC 27882For Sale
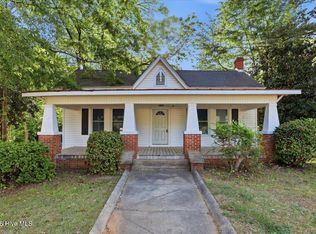
 MLS ID #100569554, Jileen Monaco, Coldwell Banker HPW. Hive MLS
 - $239,9002 bd2 ba1.2k sqft209 E Franklin Street, Spring Hope, NC 27882For Sale
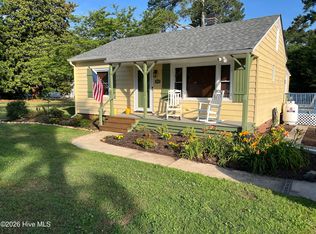 MLS ID #100594189, Michelle Stewart, Heart To Homes Realty LLC. Hive MLS
 - $314,5003 bd3 ba1.8k sqft207 Hopkins Ave, Spring Hope, NC 27882For Sale
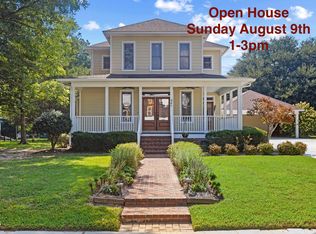
 MLS ID #10175965, Kathy McIntyre. Doorify MLS
 - $255,0003 bd2 ba1.7k sqft104 Mayan Dr, Louisburg, NC 27549For Sale
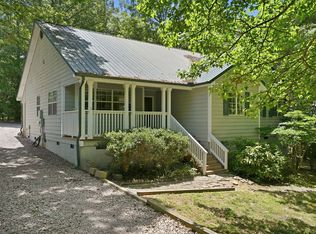 MLS ID #10164852, Christopher Edward Mink. Doorify MLS
 - $270,0003 bd2 ba1.4k sqft121 Running Bear Dr, Louisburg, NC 27549For SaleMLS ID #10168933, Judy Ann Ramsey. Doorify MLS
- $219,0003 bd2 ba1.6k sqft213 N Walnut St, Spring Hope, NC 27882For SaleMLS ID #10165421, Justin Daniel. Doorify MLS
- $290,0003 bd2 ba1.6k sqft133 Wagon Wheel Cir, Louisburg, NC 27549For SaleMLS ID #10168304, Meisha Spang. Doorify MLS
- $285,0003 bd2 ba1.6k sqft439 Shawnee Dr, Louisburg, NC 27549For SaleMLS ID #10181485, Tip Iuliucci. Doorify MLS
- $245,0003 bd2 ba1.1k sqft100 Mesa Cv, Louisburg, NC 27549For SaleMLS ID #10158293, Meisha Spang. Doorify MLS
- $279,0003 bd2 ba1k sqft226 Shawnee Dr, Louisburg, NC 27549For SaleMLS ID #10182641, Tonya Harris. Doorify MLS
- $275,0003 bd2 ba1.2k sqft108 Justice St, Louisburg, NC 27549For SaleMLS ID #10179020, Jim Allen. Doorify MLS
- $244,9003 bd2 ba1.6k sqft2288 Biltmore Road, Spring Hope, NC 27882For SaleMLS ID #100588213, Brian S Hargrove, Grow Local Realty LLC. Hive MLS
- $300,0003 bd2 ba1.6k sqft7729 Vaughan Chapel Road, Elm City, NC 27822For SaleMLS ID #100595533, Kyle Rank, Mark Spain Real Estate. Hive MLS
- $349,9003 bd2 ba1.5k sqft187 Buckaroo Dr, Louisburg, NC 27549For SaleMLS ID #10169373, Susan Boblett. Doorify MLS
- $309,0004 bd2 ba2.1k sqft222 E Nash St, Spring Hope, NC 27882For SaleMLS ID #10134280, Cassie Hilton. Doorify MLS
- $319,5003 bd2 ba1.6k sqft105 Doe Dr, Louisburg, NC 27549For SaleMLS ID #10133332, Rhonda Kosor. Doorify MLS
- $329,0003 bd2 ba1.6k sqft10545 Oakley Rd, Zebulon, NC 27597For SaleMLS ID #10185036, Karen Hocutt. Doorify MLS
- $299,9003 bd2 ba1.2k sqft65 Rainwood Ct, Louisburg, NC 27549For SaleMLS ID #10183311, Connie Jean Guckavan. Doorify MLS
- $299,9003 bd1 ba1.4k sqft7477 N Nc 58, Castalia, NC 27816For SaleMLS ID #100536967, Candice Belk, Keystone Realty, LLC. Hive MLS
- $284,9003 bd2 ba1.5k sqft708 Prestwick Drive, Nashville, NC 27856For SaleMLS ID #100593863, Caroline Bryant, Boone, Hill, Allen & Ricks. Hive MLS
