Skip main navigation
Closed
  • $520,000

    4967 Trailside, Williamsburg, VA 23188

    4beds
    2,307sqft
    Townhouse
    Built in 2016
    -- sqft lot
    $520,200 Zestimate®
    $225/sqft
    $3,318 Estimated rent

    Home value

    $520,200

    $479,000 - $567,000

    $3,318/mo

    Zestimate® history
    Loading
    Loading...

    Owner options

    List your home for rent

    $3,318/mo

    Rent Zestimate®

    Find your next renter with Zillow Rental Manager. Plus, with online applications, you can quickly screen prospective tenants – for free.

    Learn more

    $3,318/mo

    Rent Zestimate®

    Refinance and save

    $3,355/mo

    Est. payment

    Refinancing to a lower rate could help reduce your monthly payments and save thousands over the life of the loan.

    See today's rates

    $3,355/mo

    Est. payment

    Explore your selling options

    Work with a Zillow partner agent

    Leverage their expertise and Zillow's premium Showcase listings to get your home seen by more buyers.

    Get started

    List with your own agent

    Get your home in front of millions of buyers by listing it on Zillow.

    Learn how to do it

    Sell it yourself

    Take full control of how buyers see your home on Zillow by listing For Sale by Owner (FSBO).

    List your home

    What's special

    Front balconyPrivate deckGourmet eat-in kitchenPrimary suite
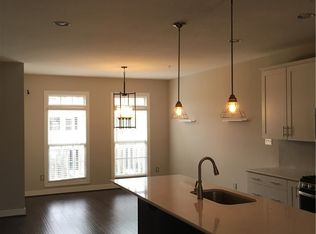
    Convenient location, a beautiful interior, and the ability to enjoy views and seating from two balconies! Designed to meet the needs of todays lifestyle, the home offers a 1st floor Bedroom with full Bath and access to the 2-car garage. The 2nd floor provides an open living area with a gourmet eat-in Kitchen with double doors to enjoy the front balcony on pleasant days, and cozy Family Room gas fireplace for cold winter evenings. Proceed to the next level and one finds the Primary Suite complete with a spacious California Closet enhanced walk-in closet, and a Primary bath. Two additional Bedrooms and a full bath are also located on this floor. An extra feature sure to please is the reconfigured enlarged attic space and a private deck providing a bird’s eye view from the top floor. Recent improvements include a newly painted interior, beautiful blinds and shades throughout, new hardwood floor on the 3rd floor, and more. The home is in turnkey condition ready for its new owners.

    Zillow last checked:

    Listing updated:

    Listed by:

    Marley Numbers (757)229-4400,

    Long & Foster Real Estate, Inc.

    Bought with:

    Ted W Evans, 0225067462

    Shaheen, Ruth, Martin & Fonville Real Estate

    Source: WMLS,MLS#: 2500364MLS LogoOriginating MLS: Williamsburg MLS

    Facts & features

    Interior

    Bedrooms & bathrooms
    • Bedrooms: 4
    • Bathrooms: 4
    • Full bathrooms: 3
    • 1/2 bathrooms: 1
    Primary bedroom
    • Description: En-Suite
    • Level: Third
    Bedroom 1
    • Description: En-Suite
    • Level: First
    Bedroom 3
    • Level: Third
    Bedroom 4
    • Level: Third
    Additional room
    • Description: attic
    • Level: Fourth
    Additional room
    • Description: private deck
    • Level: Fourth
    Family room
    • Description: fireplace
    • Level: Second
    Foyer
    • Level: First
    Kitchen
    • Description: eat-in gourmet with balcony
    • Level: Second
    Laundry
    • Level: Third
    Heating
    • Forced Air, Natural Gas
    Cooling
    • Central Air, Heat Pump
    Appliances
    • Included: Dryer, Dishwasher, Gas Cooking, Disposal, Microwave, Range, Refrigerator, Washer
    • Laundry: Dryer Hookup
    Features
    • Attic, Ceiling Fan(s), Dining Area, Double Vanity, Eat-in Kitchen, Granite Counters, Loft, Pantry, Recessed Lighting, Walk-In Closet(s), Window Treatments
    • Flooring: Carpet, Tile, Wood
    • Doors: Sliding Doors
    • Windows: Thermal Windows, Window Treatments
    • Has basement: No
    • Number of fireplaces: 1
    • Fireplace features: Gas
    Interior area
    • Total interior livable area: 2,307 sqft

    Property

    Parking
    • Total spaces: 2
    • Parking features: Attached, Garage, Garage Door Opener
    • Attached garage spaces: 2
    Features
    • Levels: Three Or More
    • Stories: 4
    • Patio & porch: Balcony, Deck
    • Exterior features: Balcony, Deck, Sprinkler/Irrigation, Lighting
    • Pool features: None, Community
    Lot
    • Size: 1,306 Square Feet
    Details
    • Parcel number: 3843500038
    • Zoning description: MU

    Construction

    Type & style
    • Home type: Condo
    • Architectural style: Transitional
    • Property subtype: Townhouse
    • Attached to another structure: Yes
    Materials
    • Brick, Drywall, Frame
    • Roof: Asphalt,Shingle
    Condition
    • New construction: No
    • Year built: 2016

    Utilities & green energy

    • Sewer: Public Sewer
    • Water: Public

    Community & HOA

    Community
    • Features: Common Grounds/Area, Clubhouse, Playground, Pool, Trails/Paths
    • Subdivision: New Town
    HOA
    • Has HOA: Yes
    • Amenities included: Management
    • Services included: Association Management, Clubhouse, Common Areas, Maintenance Grounds, Pool(s), Reserve Fund
    • HOA fee: $335 monthly
    • HOA name: Chesapeak Bay Management
    • HOA phone: 757-534-7751
    • Additional fee info: 450
    Location
    • Region: Williamsburg

    Financial & listing details

    • Price per square foot: $225/sqft
    • Tax assessed value: $490,600
    • Annual tax amount: $3,827
    • Date on market: 2/8/2025
    • Ownership: Fee Simple,Individuals

    Price history

    DateEventPrice
    3/20/2025Sold$520,000-3.2%$225/sqft
    Source: WMLS #2500364 Report a problem
    3/10/2025Pending sale$537,000$233/sqft
    Source: Long & Foster Broker Feed #2500364 Report a problem
    3/10/2025Contingent$537,000$233/sqft
    Source: REIN Inc. #10569593 Report a problem
    2/8/2025Listed for sale$537,000+4.3%$233/sqft
    Source: WMLS #2500364 Report a problem
    8/23/2023Sold$515,000+3.2%$223/sqft
    Source: WMLS #2302082 Report a problem
    7/13/2023Pending sale$499,000$216/sqft
    Source: WMLS #2302082 Report a problem
    7/7/2023Listed for sale$499,000+28%$216/sqft
    Source: REIN Inc. #10493647 Report a problem
    10/12/2016Sold$389,978$169/sqft
    Source: Public Record Report a problem

    Public tax history

    YearProperty taxesTax assessment
    2025$4,072 $490,600
    2024$4,072 +22.3%$490,600 +22.3%
    2023$3,328 $401,000
    2022$3,328 +10.8%$401,000 +12.1%
    2021$3,005 $357,700
    2020$3,005 $357,700
    2019$3,005 $357,700
    2017$3,005 +772.4%$357,700 +336.2%
    2016$344 $82,000
    2015$344 $82,000
    Find assessor info on the county website

    Neighborhood: 23188

    Nearby schools

    GreatSchools rating
    Schools provided by the listing agent
    • Elementary: D. J. Montague
    • Middle: Berkeley
    • High: Lafayette

    Source: WMLS. This data may not be complete. We recommend contacting the local school district to confirm school assignments for this home.

    Get pre-qualified for a loan
    At Zillow Home Loans, we can pre-qualify you in as little as 5 minutes with no impact to your credit score.

    An equal housing lender. NMLS #10287.

    Sell for more on Zillow
    Get a Zillow Showcase℠ listing at no additional cost and you could sell for .
    $520,200
    2% more
    +$10,404
    With Zillow Showcase(estimated)
    $530,604