Skip main navigation
Closed
  • $592,000

    4967 Willow Creek Dr, Woodstock, GA 30188

    6beds
    4,540sqft
    Single Family Residence, Residential
    Built in 1987
    0.41 Acres Lot
    $568,900 Zestimate®
    $130/sqft
    $4,587 Estimated rent

    Home value

    $568,900

    $540,000 - $597,000

    $4,587/mo

    Zestimate® history
    Loading
    Loading...

    Owner options

    List your home for rent

    $4,587/mo

    Rent Zestimate®

    Find your next renter with Zillow Rental Manager. Plus, with online applications, you can quickly screen prospective tenants – for free.

    Learn more

    $4,587/mo

    Rent Zestimate®

    Refinance and save

    $4,171/mo

    Est. payment

    Refinancing to a lower rate could help reduce your monthly payments and save thousands over the life of the loan.

    See today's rates

    $4,171/mo

    Est. payment

    Explore your selling options

    Work with a Zillow partner agent

    Leverage their expertise and Zillow's premium Showcase listings to get your home seen by more buyers.

    Get started

    List with your own agent

    Get your home in front of millions of buyers by listing it on Zillow.

    Learn how to do it

    Sell it yourself

    Take full control of how buyers see your home on Zillow by listing For Sale by Owner (FSBO).

    List your home

    What's special

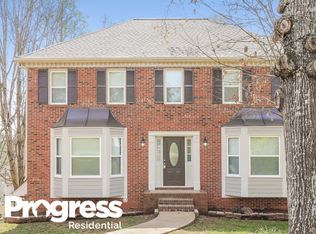
    Exceptional space and versatility in the highly sought-after River Ridge High School District! Located in Woodstock’s desirable Willow Creek swim/tennis community, this beautifully maintained 6-bedroom, 3.5-bath home offers multiple levels of living, including a fully finished basement apartment, making it ideal for multi-generational living, or income-producing opportunities. Beautiful landscaping and curb appeal welcome you home. Step inside to a gracious foyer flanked by a spacious fireside family room and a flexible home office or den. The updated kitchen features granite countertops, white cabinetry, stainless steel appliances, pantry, convenient coffee nook with desk area, and opens to the dining area and inviting keeping room with gas log fireplace. Large windows frame peaceful wooded views, and access to the deck brings ease to outdoor living. A powder room completes the main level. Upstairs, the oversized primary suite offers dual vanities, a soaking tub, tiled shower, and walk-in closet. Three additional bedrooms, including a bonus bedroom with a private staircase, share an additional full bath. The conveniently located upstairs laundry room adds everyday functionality. The terrace level apartment offers incredible flexibility with a full kitchen, bedroom, full bath, living area with ventless gas fireplace, and dedicated laundry space, an ideal setup for guests, extended family, or potential rental income. Outdoor living is equally impressive, featuring a deck, covered patio with porch swing, stepping-stone pathway leading to a separate patio with picnic area, all surrounded by a beautifully landscaped backyard and wooded backdrop. Meticulously maintained with numerous recent improvements, including new windows throughout, exterior paint, new gutters, new exterior doors, new garage doors, the roof is only 6 years old, and the water heater is four years old. All of this, and just minutes to Downtown Woodstock, shopping, dining, parks, and I-575! Schedule your private tour today!

    Zillow last checked:

    Listing updated:

    Listed by:

    ANITA CORSINI,

    RB Realty 404-585-7623

    Bought with:

    JOHN THUR, 172809

    Coldwell Banker Realty

    Source: FMLS GA,MLS#: 7778876MLS Logo

    Facts & features

    Interior

    Bedrooms & bathrooms
    • Bedrooms: 6
    • Bathrooms: 4
    • Full bathrooms: 3
    • 1/2 bathrooms: 1
    Rooms
    • Room types: Basement, Bonus Room, Office
    Primary bedroom
    • Features: Other
    • Level: Other
    Bedroom
    • Features: Other
    Primary bathroom
    • Features: Double Vanity, Separate Tub/Shower, Soaking Tub, Whirlpool Tub
    Dining room
    • Features: Separate Dining Room
    Kitchen
    • Features: Cabinets White, Keeping Room, Pantry, Second Kitchen, Stone Counters, View to Family Room
    Heating
    • Natural Gas
    Cooling
    • Ceiling Fan(s), Central Air
    Appliances
    • Included: Dishwasher, Disposal, Gas Range, Gas Water Heater, Microwave, Refrigerator
    • Laundry: Laundry Room, Lower Level, Upper Level
    Features
    • Crown Molding, Double Vanity, Entrance Foyer, Recessed Lighting, Tray Ceiling(s), Walk-In Closet(s)
    • Flooring: Carpet, Ceramic Tile
    • Windows: Bay Window(s), Double Pane Windows
    • Basement: Daylight,Finished,Finished Bath,Full,Interior Entry,Walk-Out Access
    • Number of fireplaces: 3
    • Fireplace features: Basement, Gas Log, Keeping Room, Living Room, Ventless
    • Common walls with other units/homes: No Common Walls
    Interior area
    • Total structure area: 4,540
    • Total interior livable area: 4,540 sqft
    • Finished area above ground: 3,222
    • Finished area below ground: 1,318

    Property

    Parking
    • Total spaces: 2
    • Parking features: Attached, Garage, Garage Door Opener, Garage Faces Front, Kitchen Level
    • Attached garage spaces: 2
    Accessibility
    • Accessibility features: None
    Features
    • Levels: Two
    • Stories: 2
    • Patio & porch: Covered, Deck, Patio
    • Exterior features: Rain Gutters, Rear Stairs
    • Pool features: None
    • Has spa: Yes
    • Spa features: Bath, None
    • Fencing: None
    • Has view: Yes
    • View description: Neighborhood, Trees/Woods
    • Waterfront features: None
    • Body of water: None
    Lot
    • Size: 0.41 Acres
    • Features: Back Yard, Front Yard, Landscaped
    Details
    • Additional structures: None
    • Parcel number: 15N18C 221
    • Other equipment: None
    • Horse amenities: None

    Construction

    Type & style
    • Home type: SingleFamily
    • Architectural style: Traditional
    • Property subtype: Single Family Residence, Residential
    Materials
    • Brick Front, HardiPlank Type
    • Foundation: Concrete Perimeter
    • Roof: Composition
    Condition
    • Resale
    • New construction: No
    • Year built: 1987

    Utilities & green energy

    • Electric: Other
    • Sewer: Public Sewer
    • Water: Public
    • Utilities for property: Other
    Green energy
    • Energy efficient items: Windows
    • Energy generation: None

    Community & HOA

    Community
    • Features: Homeowners Assoc, Playground, Pool, Street Lights, Tennis Court(s)
    • Security: Carbon Monoxide Detector(s), Smoke Detector(s)
    • Subdivision: Willow Creek
    HOA
    • Has HOA: Yes
    • Services included: Swim, Tennis
    • HOA fee: $620 annually
    Location
    • Region: Woodstock

    Financial & listing details

    • Price per square foot: $130/sqft
    • Tax assessed value: $522,220
    • Annual tax amount: $1,103
    • Date on market: 6/3/2026
    • Cumulative days on market: 2 days
    • Road surface type: Paved

    Price history

    DateEventPrice
    7/10/2026Sold$592,000-1.2%$130/sqft
    Source: FMLS GA #7778876 Report a problem
    6/8/2026Pending sale$599,000$132/sqft
    Source: GAMLS #10774849 Report a problem
    6/3/2026Listed for sale$599,000+114.7%$132/sqft
    Source: GAMLS #10774849 Report a problem
    3/16/2021Listing removed--
    Source: Owner Report a problem
    1/11/2012Listing removed$279,000$61/sqft
    Source: Owner Report a problem
    11/13/2011Listed for sale$279,000+57.1%$61/sqft
    Source: Owner Report a problem
    5/20/1999Sold$177,600$39/sqft
    Source: Public Record Report a problem

    Public tax history

    YearProperty taxesTax assessment
    2025$1,103 -8%$208,888 +1.6%
    2024$1,198 +10.9%$205,648 +7.3%
    2023$1,080 +8.5%$191,688 +15.3%
    2022$995 -4.5%$166,208 +6.3%
    2021$1,042 +7.2%$156,368 +14.4%
    2020$972 +4.3%$136,648 +8.5%
    2019$932 +0.6%$125,920 -58.1%
    2018$926 -1.1%$300,400 +2.8%
    2017$937 -0.7%$292,100 +5.3%
    2016$943 $277,500 +10%
    2015$943 -64.8%$252,200 +8.3%
    2014$2,677 +4.2%$232,900 +5.8%
    2013$2,570 +6.5%$220,200 +6.6%
    2012$2,414 -6.7%$206,500 -9%
    2011$2,586 -1.9%$226,800 +138.6%
    2010$2,636 -4%$95,040 -9.2%
    2009$2,745 +5.4%$104,640 -4.4%
    2008$2,604 -1.3%$109,440 -1%
    2007$2,637 +44.6%$110,600 +41.6%
    2006$1,824 -0.3%$78,120 -0.1%
    2005$1,829 $78,160 -58.9%
    2004-- $190,200 +7.1%
    2003-- $177,600 +155.9%
    2002$1,583 -2.2%$69,400 +3.5%
    2001$1,618 $67,080
    2000-- $67,080 +2%
    1999$1,784 $65,760
    Find assessor info on the county website

    Neighborhood: 30188

    Nearby schools

    GreatSchools rating
    Schools provided by the listing agent
    • Elementary: Little River
    • Middle: Mill Creek
    • High: River Ridge

    Source: FMLS GA. This data may not be complete. We recommend contacting the local school district to confirm school assignments for this home.

    Get a cash offer in 3 minutes
    Find out how much your home could sell for in as little as 3 minutes with a no-obligation cash offer.
    Estimated market value
    $568,900
    Get a cash offer in 3 minutes
    Find out how much your home could sell for in as little as 3 minutes with a no-obligation cash offer.
    Estimated market value
    $568,900