Skip main navigation
Sold
  • Price Unknown

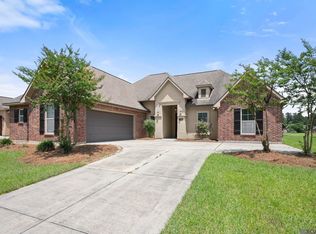
    4967 Woodstock Way Dr, Greenwell Springs, LA 70739

    4beds
    2,610sqft
    Single Family Residence, Residential
    Built in 2014
    10,454 Square Feet Lot
    $401,400 Zestimate®
    $--/sqft
    $2,939 Estimated rent

    Home value

    $401,400

    $377,000 - $425,000

    $2,939/mo

    Zestimate® history
    Loading
    Loading...

    Owner options

    List your home for rent

    $2,939/mo

    Rent Zestimate®

    Find your next renter with Zillow Rental Manager. Plus, with online applications, you can quickly screen prospective tenants – for free.

    Learn more

    $2,939/mo

    Rent Zestimate®

    Refinance and save

    $300/mo

    Est. payment

    Refinancing to a lower rate could help reduce your monthly payments and save thousands over the life of the loan.

    See today's rates

    $300/mo

    Est. payment

    Explore your selling options

    Work with a Zillow partner agent

    Leverage their expertise and Zillow's premium Showcase listings to get your home seen by more buyers.

    Get started

    List with your own agent

    Get your home in front of millions of buyers by listing it on Zillow.

    Learn how to do it

    Sell it yourself

    Take full control of how buyers see your home on Zillow by listing For Sale by Owner (FSBO).

    List your home

    What's special

    Water viewsHuge marble topped islandNicely designed outdoor spaceContinuous hot water heaterNewly updated custom showerMassive main bedroomTiled soaking tub
    This 4BR/3BA split floor plan home in the Central school district is perfect for anyone who loves entertaining, enjoys water views, and needs space in all the right places! The very spacious kitchen has hosted many large dinner parties and the nicely designed outdoor space is great for fire pit nights with a lake view. Family and guest gather around the huge marble topped island. The new owners will enjoy the massive main bedroom and the main bath has a newly updated custom shower and tiled soaking tub. The laundry has plenty room for an extra fridge or freezer. Beautiful trim work on 10' walls frames the den and dining area. Hot water is never a worry as this home is equipped with a continuous hot water heater. No worries about power outages as the whole home generator keeps everything powered. The exterior boast a 1 year old roof, a custom outfitted garage with built in cabinets, and plenty of covered patio to enjoy the backyard. This may the one you've been looking for to make your own!

    Zillow last checked:

    Listing updated:

    Listed by:

    Laura Flores,

    Dawson Grey Real Estate

    Bought with:

    Joshua Rawson, 995706943

    eXp Realty

    Source: ROAM MLS,MLS#: 2026002522MLS Logo

    Facts & features

    Interior

    Bedrooms & bathrooms
    • Bedrooms: 4
    • Bathrooms: 3
    • Full bathrooms: 3
    Rooms
    • Room types: Bedroom, Primary Bedroom, Dining Room, Kitchen, Living Room
    Primary bedroom
    • Features: En Suite Bath, Ceiling 9ft Plus, Ceiling Boxed, Ceiling Fan(s), Walk-In Closet(s), Dressing Room
    • Level: First
    • Area: 292
    • Dimensions: 20 x 14.6
    Bedroom 1
    • Level: First
    • Area: 132
    • Dimensions: 11 x 12
    Bedroom 2
    • Level: First
    • Area: 132
    • Dimensions: 11 x 12
    Bedroom 3
    • Level: First
    • Area: 139.2
    • Width: 12
    Primary bathroom
    • Features: Double Vanity, Walk-In Closet(s), Separate Shower, Soaking Tub, Water Closet
    Dining room
    • Level: First
    • Area: 144
    • Dimensions: 12 x 12
    Kitchen
    • Features: Granite Counters, Counters Solid Surface, Stone Counters, Kitchen Island, Pantry, Cabinets Custom Built
    • Level: First
    • Area: 274.56
    Living room
    • Level: First
    • Area: 380
    • Dimensions: 20 x 19
    Heating
    • Central
    Cooling
    • Central Air, Ceiling Fan(s)
    Appliances
    • Included: Gas Cooktop, Dishwasher, Disposal, Microwave, Range/Oven, Self Cleaning Oven, Gas Water Heater, Stainless Steel Appliance(s), Tankless Water Heater
    • Laundry: Laundry Room, Electric Dryer Hookup, Washer Hookup, Inside, Washer/Dryer Hookups
    Features
    • Eat-in Kitchen, Built-in Features, Ceiling 9'+, Ceiling Varied Heights, Computer Nook, Crown Molding
    • Flooring: Ceramic Tile, Laminate
    • Attic: Storage,Walk-up
    • Number of fireplaces: 1
    • Fireplace features: Gas Log
    Interior area
    • Total structure area: 3,536
    • Total interior livable area: 2,610 sqft

    Property

    Parking
    • Total spaces: 4
    • Parking features: 4+ Cars Park, Attached, Garage, Driveway, Garage Door Opener
    • Has attached garage: Yes
    Features
    • Stories: 1
    • Patio & porch: Covered, Patio
    • Exterior features: Rain Gutters
    • Fencing: Full,Wrought Iron
    • Has view: Yes
    • View description: Water
    • Has water view: Yes
    • Water view: Water
    • Waterfront features: Waterfront, Lake Front, Walk To Water
    • Frontage length: 75
    Lot
    • Size: 10,454 Square Feet
    • Dimensions: 75 x 140
    • Features: Landscaped
    Details
    • Parcel number: 02941783
    • Special conditions: Standard
    • Other equipment: Generator

    Construction

    Type & style
    • Home type: SingleFamily
    • Architectural style: Traditional
    • Property subtype: Single Family Residence, Residential
    Materials
    • Brick Siding, Stucco Siding, Frame
    • Foundation: Slab
    • Roof: Shingle
    Condition
    • New construction: No
    • Year built: 2014

    Utilities & green energy

    • Gas: Entergy
    • Sewer: Comm. Sewer
    • Water: Public
    • Utilities for property: Cable Connected

    Community & HOA

    Community
    • Features: Playground, Sidewalks
    • Security: Security System, Smoke Detector(s)
    • Subdivision: Woodstock
    HOA
    • Has HOA: Yes
    • Services included: Common Areas, Maint Subd Entry HOA, Management
    • HOA fee: $300 annually
    Location
    • Region: Greenwell Springs

    Financial & listing details

    • Tax assessed value: $372,400
    • Annual tax amount: $3,785
    • Date on market: 2/11/2026
    • Listing terms: Cash,Conventional,FHA,VA Loan

    Price history

    DateEventPrice
    3/12/2026Sold--
    Source: ROAM MLS #2026002522 Report a problem
    2/21/2026Pending sale$409,900$157/sqft
    Source: ROAM MLS #2026002522 Report a problem
    2/11/2026Listed for sale$409,900+2.7%$157/sqft
    Source: ROAM MLS #2026002522 Report a problem
    11/14/2022Sold--
    Source: ROAM MLS #2022011725 Report a problem
    11/2/2022Contingent$399,000$153/sqft
    Source: ROAM MLS #2022011725 Report a problem
    10/1/2022Pending sale$399,000$153/sqft
    Source: RE/MAX of Louisiana #2022011725 Report a problem
    10/1/2022Contingent$399,000$153/sqft
    Source: ROAM MLS #2022011725 Report a problem
    9/26/2022Price change$399,000-1.5%$153/sqft
    Source: ROAM MLS #2022011725 Report a problem
    8/29/2022Listed for sale$405,000$155/sqft
    Source: ROAM MLS #2022011725 Report a problem
    8/27/2022Pending sale$405,000$155/sqft
    Source: ROAM MLS #2022011725 Report a problem
    8/8/2022Price change$405,000-2.4%$155/sqft
    Source: ROAM MLS #2022011725 Report a problem
    7/26/2022Listed for sale$415,000$159/sqft
    Source: ROAM MLS #2022011725 Report a problem
    9/18/2014Sold--
    Source: Public Record Report a problem

    Public tax history

    YearProperty taxesTax assessment
    2025$3,785 -0.4%$37,240
    2024$3,801 -3.8%$37,240
    2023$3,951 -0.4%$37,240 +25%
    2022$3,967 +33.3%$29,800
    2021$2,977 +1.9%$29,800
    2020$2,921 -15.9%$29,800 +15.5%
    2019$3,475 +1.1%$25,800
    2018$3,436 +40.4%$25,800
    2017$2,447 $25,800
    2016$2,447 +2.3%$25,800
    2015$2,392 +370.8%$25,800 +545%
    2014$508 $4,000 +60%
    2013$508 $2,500
    Find assessor info on the county website

    Neighborhood: 70739

    Nearby schools

    GreatSchools rating
    Schools provided by the listing agent
    • District: Central Community

    Source: ROAM MLS. This data may not be complete. We recommend contacting the local school district to confirm school assignments for this home.

    Get a cash offer in 3 minutes
    Find out how much your home could sell for in as little as 3 minutes with a no-obligation cash offer.
    Estimated market value
    $401,400
    Get a cash offer in 3 minutes
    Find out how much your home could sell for in as little as 3 minutes with a no-obligation cash offer.
    Estimated market value
    $401,400