Skip main navigation
Off market
  • $1,386,200

    49670 Surf Ln, Neskowin, OR 97149

    3beds
    2,300sqft
    SingleFamily
    Built in 1991
    0.38 Acres Lot
    $1,386,200 Zestimate®
    $603/sqft
    $3,914 Estimated rent

    Home value

    $1,386,200

    $1.21M - $1.59M

    $3,914/mo

    Zestimate® history
    Loading
    Loading...

    Owner options

    List your home for rent

    $3,914/mo

    Rent Zestimate®

    Find your next renter with Zillow Rental Manager. Plus, with online applications, you can quickly screen prospective tenants – for free.

    Learn more

    $3,914/mo

    Rent Zestimate®

    Refinance and save

    $6,594/mo

    Est. payment

    Refinancing to a lower rate could help reduce your monthly payments and save thousands over the life of the loan.

    See today's rates

    $6,594/mo

    Est. payment

    Explore your selling options

    Work with a Zillow partner agent

    Leverage their expertise and Zillow's premium Showcase listings to get your home seen by more buyers.

    Get started

    List with your own agent

    Get your home in front of millions of buyers by listing it on Zillow.

    Learn how to do it

    Sell it yourself

    Take full control of how buyers see your home on Zillow by listing For Sale by Owner (FSBO).

    List your home

    What's special

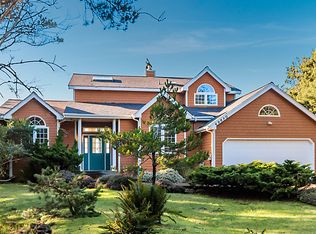
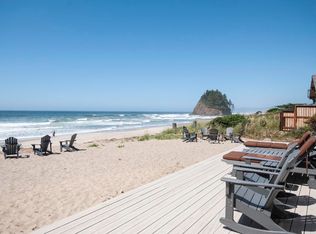
    Gated community. Extraordinary ocean front home in perfect condition with amazing views! Fully furnished including cook ware, dishes, towels, cleaning supplies. Brazilian wood deck & porch, new H2O heater, washer/dryer. Mstr suite up with separate large loft with slider to deck both with amazing ocean views. 2 bdrms/2 baths on main. One bdrm has a trundle bed & can be an office. 3 state of the art TV's.Large double garage features garden tools, deck furn. and work bench. Rental OK. Buyer ck.

    This property is off market, which means it's not currently listed for sale or rent on Zillow. This may be different from what's available on other websites or public sources.
    Facts & features

    Interior

    Bedrooms & bathrooms
    • Bedrooms: 3
    • Bathrooms: 3
    • Full bathrooms: 3
    • Main level bathrooms: 2
    Heating
    • Propane / Butane
    Appliances
    • Included: Dishwasher, Dryer, Range / Oven, Refrigerator, Washer
    Features
    • Wet Bar, Garage Door Opener, Sound System, Closet, Fireplace, Deck, Dishwasher, Bay Window, Furnished, Washer/Dryer, Wood Floors, Laundry, Wall to Wall Carpet, Tile Floor, Eat Bar, Suite, Walk in Closet, Vinyl Floor, Built-in Range, Built-in Oven, Eating Area, Appliance Garage
    • Flooring: Tile, Carpet, Hardwood, Linoleum / Vinyl
    • Windows: Bay Window(s)
    • Has fireplace: Yes
    • Fireplace features: Propane
    • Furnished: Yes
    Interior area
    • Total interior livable area: 2,300 sqft

    Property

    Parking
    • Total spaces: 2
    • Parking features: Garage - Attached
    Accessibility
    • Accessibility features: Accessible Entrance, Accessible Hallway(s), Minimal Steps, Ground Level, Garage on Main, Accessible Full Bath, Parking
    Features
    • Patio & porch: Deck
    • Fencing: Fenced
    • Body of water: Pacific Ocean
    Lot
    • Size: 0.38 Acres
    • Features: Level, Secluded
    Details
    • Zoning: Nesk R-

    Construction

    Type & style
    • Home type: SingleFamily
    • Architectural style: Traditional, 2 STORY
    Materials
    • Roof: Composition
    Condition
    • Year built: 1991
    • Major remodel year: 1991

    Utilities & green energy

    • Sewer: Community, Other
    • Water: Community

    Community & neighborhood

    Security
    • Security features: Security Lights
    Location
    • Region: Neskowin

    HOA & financial

    HOA
    • Has HOA: Yes
    • HOA fee: $41 monthly
    • Amenities included: Gated, Road Maintenance
    • Services included: Road Maintenance

    Other

    Other facts
    • View: Ocean, Trees/Woods, Territorial
    • Flooring: Tile, Hardwood, Vinyl, Wall to Wall Carpet, Tile Floor, Vinyl Floor
    • FoundationDetails: Concrete Perimeter
    • RoadSurfaceType: Gravel
    • Appliances: Dishwasher, Washer/Dryer, Cooktop, Wine Cooler, Built-In Oven, Built-In Range, Free-Standing Refrigerator, Pantry, Appliance Garage
    • FireplaceYN: true
    • GarageYN: true
    • InteriorFeatures: Wet Bar, Garage Door Opener, Sound System, Closet, Fireplace, Deck, Dishwasher, Bay Window, Furnished, Washer/Dryer, Wood Floors, Laundry, Wall to Wall Carpet, Tile Floor, Eat Bar, Suite, Walk in Closet, Vinyl Floor, Built-in Range, Built-in Oven, Eating Area, Appliance Garage
    • AttachedGarageYN: true
    • Sewer: Community, Other
    • WaterBodyName: Pacific Ocean
    • ExteriorFeatures: Deck, Fenced, Yard
    • HeatingYN: true
    • PatioAndPorchFeatures: Deck
    • Heating: Zoned
    • FireplacesTotal: 2
    • WaterfrontYN: true
    • CurrentFinancing: Conventional, Cash
    • Fencing: Fenced
    • Roof: Composition
    • StoriesTotal: 2
    • LotFeatures: Level, Secluded
    • ArchitecturalStyle: Traditional, 2 STORY
    • ParkingFeatures: Driveway, Attached, Off Street, Extra Deep
    • YearBuiltEffective: 1991
    • AssociationFeeIncludes: Road Maintenance
    • ConstructionMaterials: Shake Siding
    • MainLevelBathrooms: 2.0
    • AssociationYN: Yes
    • LivingAreaSource: Trio
    • LotSizeSource: Trio
    • FireplaceFeatures: Propane
    • AssociationAmenities: Gated, Road Maintenance
    • SecurityFeatures: Security Lights
    • WaterSource: Community
    • RoomBedroom2Features: Closet, Wall to Wall Carpet
    • RoomLivingRoomFeatures: Fireplace, Deck, Wood Floors, Sound System
    • RoomKitchenFeatures: Dishwasher, Built-In Oven, Built-in Range, Wood Floors, Appliance Garage, Bay Window
    • RoomMasterBedroomFeatures: Fireplace, Tile Floor, Suite, Walk in Closet, Wall to Wall Carpet
    • RoomDiningRoomFeatures: Fireplace, Wet Bar, Eat Bar, Wood Floors, Eating Area, Bay Window
    • AccessibilityFeatures: Accessible Entrance, Accessible Hallway(s), Minimal Steps, Ground Level, Garage on Main, Accessible Full Bath, Parking
    • RoomBedroom2Level: Main
    • RoomBedroom3Level: Main
    • RoomDiningRoomLevel: Main
    • RoomKitchenLevel: Main
    • RoomLivingRoomLevel: Main
    • WindowFeatures: Bay Window(s)
    • RoomMasterBedroomLevel: Upper
    • ViewYN: Yes
    • RoomBedroom3Features: Wall to Wall Carpet
    • CoListAgentEmail: LynneCatanese@cbbain.com
    • CoListAgentFullName: Lynne Catanese
    • MlsStatus: Pending
    • Zoning: Nesk R-
    • Road surface type: Gravel

    Price history

    DateEventPrice
    4/2/2020Sold$1,000,000$435/sqft
    Source: RMLS (OR) #20226270 Report a problem
    2/28/2020Pending sale$1,000,000$435/sqft
    Source: Coldwell Banker Bain #20226270 Report a problem
    2/21/2020Listed for sale$1,000,000$435/sqft
    Source: Coldwell Banker Bain #20226270 Report a problem

    Public tax history

    Tax history is unavailable.

    Neighborhood: 97149

    Nearby schools

    GreatSchools rating
    Schools provided by the listing agent
    • Elementary: Nestucca Valley
    • Middle: Nestucca Valley
    • High: Nestucca

    Source: The MLS. This data may not be complete. We recommend contacting the local school district to confirm school assignments for this home.

    Get pre-qualified for a loan
    At Zillow Home Loans, we can pre-qualify you in as little as 5 minutes with no impact to your credit score.

    An equal housing lender. NMLS #10287.