**WISHING YOU BOUGHT THIS SUMMER BEFORE THE RATES JUMPED? WE CAN HELP WITH THAT!**
For a limited time our seller is offering concessions to go towards buying down your rate! Stop by our open house for details Sunday from 11-1PM!
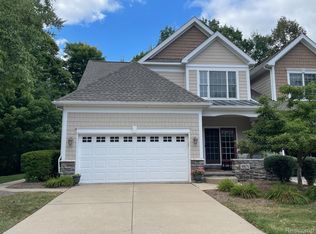
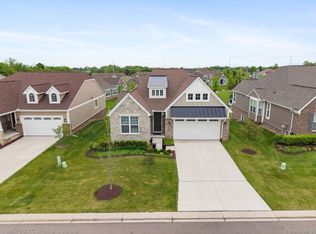
Enjoy the sweet life in this rare *FIRST FLOOR PRIMARY BEDROOM W/EN SUITE* in the luxurious and amenity-filled Island Lakes Community! Call home this fabulously maintained 3 bedroom and 3 and one half bath home with a finished daylight basement. The first floor primary bedroom boasts a peaceful view of the woods, cathedral ceilings, and a huge primary bathroom with shower AND tub, plus a spacious master closet! The open concept kitchen and cathedral ceiling living room overlook the deck and serene wooded views. The kitchen includes a cook's delight brand new Wolf gas stove plus vent! Also on the first floor easily access the office space/sitting room, a formal dining room, *1st floor laundry*, and access to the 2 car garage! New roof 2024, new AC 2025.
The finished basement expands the living space with daylight windows, a wet bar and plenty of room for entertaining. This lovely home has private lake access for residents only of Island Lake of Novi including a private boat launch, private beach, boathouse available for private events, pool, tennis courts, fitness center, volleyball courts and a playground. Closing to take place on or after September 7th.
For sale
Price cut: $7.9K (10/2)
$692,000
49674 Timber Trl, Novi, MI 48374
3beds
4,102sqft
Condominium
Built in 2003
-- sqft lot
$681,200 Zestimate®
$169/sqft
$575/mo HOA
What's special
- 63 days
- 574
- 17
Zillow last checked:
Listing updated:
Listed by:
Karen Heiniger 248-850-8632,
@properties Christie's Int'l RE Northville 248-850-8632
Source: Realcomp II,MLS#: 20261061311
Facts & features
Interior
Bedrooms & bathrooms
- Bedrooms: 3
- Bathrooms: 4
- Full bathrooms: 3
- 1/2 bathrooms: 1
Primary bedroom
- Level: Entry
- Area: 240
- Dimensions: 16 X 15
Bedroom
- Level: Second
- Area: 231
- Dimensions: 21 X 11
Bedroom
- Level: Second
- Area: 221
- Dimensions: 17 X 13
Primary bathroom
- Level: Entry
- Area: 130
- Dimensions: 13 X 10
Other
- Level: Second
- Area: 72
- Dimensions: 8 X 9
Other
- Level: Basement
- Area: 48
- Dimensions: 8 X 6
Other
- Level: Entry
- Area: 25
- Dimensions: 5 X 5
Dining room
- Level: Entry
- Area: 144
- Dimensions: 12 X 12
Family room
- Level: Second
- Area: 460
- Dimensions: 23 X 20
Great room
- Level: Basement
- Area: 704
- Dimensions: 32 X 22
Kitchen
- Level: Entry
- Area: 280
- Dimensions: 20 X 14
Laundry
- Level: Entry
- Area: 42
- Dimensions: 6 X 7
Library
- Level: Entry
- Area: 156
- Dimensions: 13 X 12
Living room
- Level: Entry
- Area: 238
- Dimensions: 17 X 14
Heating
- Forced Air, Natural Gas
Features
- Basement: Daylight,Finished
- Has fireplace: No
Interior area
- Total interior livable area: 4,102 sqft
- Finished area above ground: 2,802
- Finished area below ground: 1,300
Property
Parking
- Total spaces: 2
- Parking features: Two Car Garage, Attached, Garage Door Opener
- Attached garage spaces: 2
Features
- Levels: Two
- Stories: 2
- Entry location: GroundLevel
- Pool features: Community, In Ground
Details
- Parcel number: 2218451021
- Special conditions: Short Sale No,Standard
Construction
Type & style
- Home type: Condo
- Architectural style: Cape Cod
- Property subtype: Condominium
Materials
- Brick
- Foundation: Basement, Poured
Condition
- New construction: No
- Year built: 2003
Utilities & green energy
- Sewer: Public Sewer
- Water: Public
Community & HOA
Community
- Subdivision: ISLAND LAKE NORTH WOODS OCCPN 1415
HOA
- Has HOA: Yes
- HOA fee: $575 monthly
- HOA phone: 734-285-4442
Location
- Region: Novi
Financial & listing details
- Price per square foot: $169/sqft
- Tax assessed value: $263,180
- Annual tax amount: $9,972
- Date on market: 8/7/2026
- Cumulative days on market: 63 days
- Listing agreement: Exclusive Right To Sell
- Listing terms: Cash,Conventional
- Exclusions: Exclusion(s) Do Not Exist
Estimated market value
$681,200
$647,000 - $715,000
$3,922/mo
Price history
| Date | Event | Price |
|---|---|---|
| 10/2/2026 | Price change | $692,000-1.1%$169/sqft |
Source:  Realcomp II #20261061311 Report a problem Realcomp II #20261061311 Report a problem | ||
| 8/21/2026 | Price change | $699,900-2.8%$171/sqft |
Source: Realcomp II #20261061311 Report a problem | ||
| 8/7/2026 | Listed for sale | $719,900+10.5%$175/sqft |
Source: Realcomp II #20261061311 Report a problem | ||
| 9/4/2025 | Sold | $651,500+4.2%$159/sqft |
Source: Realcomp II #20251024288 Report a problem | ||
| 8/26/2025 | Pending sale | $625,000$152/sqft |
Source: Realcomp II #20251024288 Report a problem | ||
| 8/21/2025 | Listed for sale | $625,000+26.3%$152/sqft |
Source: Realcomp II #20251024288 Report a problem | ||
| 11/8/2022 | Sold | $495,000-1%$121/sqft |
Source: Realcomp II #20221045892 Report a problem | ||
| 10/15/2022 | Pending sale | $500,000$122/sqft |
Source: Realcomp II #20221045892 Report a problem | ||
| 10/12/2022 | Price change | $500,000-4.8%$122/sqft |
Source: Realcomp II #20221045892 Report a problem | ||
| 9/30/2022 | Listed for sale | $525,000$128/sqft |
Source: Realcomp II #20221045892 Report a problem | ||
Public tax history
Tax history is unavailable.
Monthly payment
Est. payment
Payment breakdown
Explore the cost of this home by adjusting the details. Changes won't be saved.Climate risks
Neighborhood: 48374
Similar homes
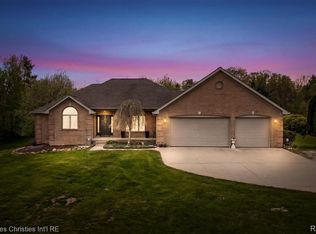
- $750,0003 bd4 ba4.1k sqft23071 Napier Rd, Northville, MI 48167For Sale
 MLS ID #20261055002, Armen Shahrigian, @properties Christie's Int'l RE Northville. Realcomp II
 - $725,0003 bd3 ba3.3k sqft17291 Garden Ridge Ln, Northville, MI 48168For Sale
 MLS ID #20261080343, John K Goodman, Century 21 Curran & Oberski. Realcomp II
 - $690,0003 bd2 ba3k sqft2529 S Commerce Rd, Wolverine Lake, MI 48390For Sale
 MLS ID #20261078170, Michael Hermiz, RE/MAX New Trend. Realcomp II
 - $599,9004 bd3 ba4.1k sqft41605 Burroughs Ave, Novi, MI 48377For Sale
 MLS ID #20261074904, Jason Dabish, Max Broock Realtors. Realcomp II
 - $699,9004 bd3 ba3.9k sqft3265 Bloomfield Shore Dr, West Bloomfield, MI 48323For SaleMLS ID #20261080773, Chris G Pero, Max Broock, REALTORS®-Birmingham. Realcomp II
- $589,9003 bd4 ba2.8k sqft39456 Squire Dr, Novi, MI 48375For SaleMLS ID #20261073583, Jason Dabish, Max Broock Realtors. Realcomp II
- $829,9003 bd3 ba3.1k sqft23032 Cheyenne Dr, South Lyon, MI 48178For SaleMLS ID #20261074226, Armen Shahrigian, @properties Christie's Int'l RE Northville. Realcomp II
- $719,9003 bd3 ba2.7k sqft17242 Garden Ridge Ln, Northville, MI 48168For SaleMLS ID #20261071382, Jinny Yun, Century 21 Professionals Troy. Realcomp II
- $650,0004 bd4 ba4.4k sqft6304 Pennington Dr, White Lake, MI 48383For SaleMLS ID #20261063596, Jacob Worthington, Wentworth Real Estate Group. Realcomp II
- $699,0003 bd3 ba3.5k sqft3453 Ormond Rd, White Lake, MI 48383For SaleMLS ID #20261035759, Connie Makaroff, National Realty Centers, Inc. Realcomp II
- $539,9003 bd4 ba3.8k sqft10137 Devonshire Dr, South Lyon, MI 48178For SaleMLS ID #20261078510, Derek R Bauer, Real Estate One-Brighton. Realcomp II
- $728,9005 bd4 ba4.4k sqft7439 Millwood, West Bloomfield, MI 48322For SaleMLS ID #20261047275, Timothy Egan, RE/MAX Classic. Realcomp II
- $769,0004 bd5 ba3.8k sqft3099 Beach Lake Dr E, Milford, MI 48380For SaleMLS ID #20261063341, Rachel Warren, Remerica United Realty-Brighton. Realcomp II
- $499,9004 bd4 ba3.2k sqft6280 Whispering Meadows Dr, White Lake, MI 48383For SaleMLS ID #20261038678, Deborah A Yatooma, RE/MAX Classic. Realcomp II
- $675,0004 bd4 ba4.3k sqft374 Robert Ct, Canton, MI 48188For SaleMLS ID #20261069895, Piyush Dave, Real Estate One. Realcomp II
- $990,0004 bd5 ba5k sqft52365 Trailwood Dr, South Lyon, MI 48178For SaleMLS ID #20261073933, Michael Lubin, Century 21 Curran & Oberski. Realcomp II
- $619,9993 bd3 ba2.1k sqft3144 Upton Dr, Troy, MI 48084For SaleMLS ID #20261079844, Matthew Monsour, Shorewood Companies. Realcomp II
- $799,0003 bd4 ba4.9k sqft7398 Autumn Hill Dr, West Bloomfield, MI 48323For SaleMLS ID #20261063527, Jason Dabish, Max Broock Realtors. Realcomp II
- $519,9994 bd4 ba3.7k sqft2322 Sandlewood Dr, White Lake, MI 48383For SaleMLS ID #20261078596, Jason Dabish, Max Broock Realtors. Realcomp II
