Skip main navigation
Sold for $410,000
  • $410,000

    49675 Sable Creek Dr #30, Macomb, MI 48042

    3beds
    2,100sqft
    Condominium
    Built in 2004
    -- sqft lot
    $415,500 Zestimate®
    $195/sqft
    $2,524 Estimated rent

    Home value

    $415,500

    $395,000 - $440,000

    $2,524/mo

    Zestimate® history
    Loading
    Loading...

    Owner options

    List your home for rent

    $2,524/mo

    Rent Zestimate®

    Find your next renter with Zillow Rental Manager. Plus, with online applications, you can quickly screen prospective tenants – for free.

    Learn more

    $2,524/mo

    Rent Zestimate®

    Refinance and save

    $2,879/mo

    Est. payment

    Refinancing to a lower rate could help reduce your monthly payments and save thousands over the life of the loan.

    See today's rates

    $2,879/mo

    Est. payment

    Explore your selling options

    Work with a Zillow partner agent

    Leverage their expertise and Zillow's premium Showcase listings to get your home seen by more buyers.

    Get started

    List with your own agent

    Get your home in front of millions of buyers by listing it on Zillow.

    Learn how to do it

    Sell it yourself

    Take full control of how buyers see your home on Zillow by listing For Sale by Owner (FSBO).

    List your home

    What's special

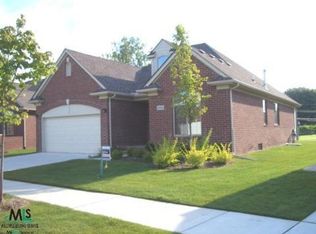
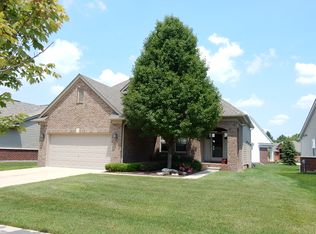
    This home offers an opportunity for refined living in an established community. "Riverside Community" It starts with a long beautifully treed entrance. Walking paths, seating areas, park area, community pool and clubhouse. Once inside the home, the living room offers an inviting atmosphere with its soaring high ceiling, creating an expansive sense of space. A welcoming fireplace provides a focal point for serene evenings and comfortable gatherings, promising warmth and ambiance. The kitchen serves as a central hub for daily routines and culinary creativity, featuring a practical kitchen peninsula that encourages interaction. Elegant stone countertops complement the timeless aesthetic of shaker cabinets, offering both beauty and functionality. With room for quick meals at the kitchen table or elegant feasts in the formal dining room. One of the three bathrooms provides a thoughtfully designed space for personal rejuvenation, incorporating a spacious walk-in shower for refreshing experiences. Completing this tranquil environment is a sophisticated tile tub, perfect for unwinding after a long day. Beyond these thoughtfully appointed areas, the residence includes a dedicated first floor laundry room, simplifying daily tasks. Outdoors, a private patio extends the living space, providing a pleasant setting for relaxation within this peaceful residential area. With three bedrooms and three bathrooms, this 2004 built site condominium (NOT attached to another unit) provides comfortable accommodations. This condominium offers a distinguished living experience, ready to inspire a refined lifestyle.

    Zillow last checked:

    Listing updated:

    Listed by:

    Dane T Ramsden 248-655-7955,

    Keller Williams Paint Creek

    Bought with:

    Diane Greig, 6501326798

    St. Clair Realty

    Source: Realcomp II,MLS#: 20261015346MLS Logo

    Facts & features

    Interior

    Bedrooms & bathrooms
    • Bedrooms: 3
    • Bathrooms: 3
    • Full bathrooms: 2
    • 1/2 bathrooms: 1
    Primary bedroom
    • Level: Entry
    • Area: 228
    • Dimensions: 12 X 19
    Bedroom
    • Level: Second
    • Area: 132
    • Dimensions: 11 X 12
    Bedroom
    • Level: Second
    • Area: 156
    • Dimensions: 13 X 12
    Primary bathroom
    • Level: Entry
    • Area: 121
    • Dimensions: 11 X 11
    Other
    • Level: Second
    • Area: 55
    • Dimensions: 5 X 11
    Other
    • Level: Entry
    • Area: 25
    • Dimensions: 5 X 5
    Other
    • Level: Entry
    • Area: 110
    • Dimensions: 11 X 10
    Kitchen
    • Level: Entry
    • Area: 121
    • Dimensions: 11 X 11
    Laundry
    • Level: Entry
    • Area: 55
    • Dimensions: 5 X 11
    Living room
    • Level: Entry
    • Area: 375
    • Dimensions: 15 X 25
    Other
    • Level: Basement
    • Area: 1520
    • Dimensions: 40 X 38
    Heating
    • Forced Air, Natural Gas
    Cooling
    • Ceiling Fans, Central Air
    Features
    • Basement: Unfinished
    • Has fireplace: Yes
    • Fireplace features: Gas, Great Room
    Interior area
    • Total interior livable area: 2,100 sqft
    • Finished area above ground: 2,100

    Property

    Parking
    • Total spaces: 2
    • Parking features: Two Car Garage, Attached, Direct Access, Electricityin Garage, Garage Door Opener
    • Attached garage spaces: 2
    Features
    • Levels: One And One Half
    • Stories: 1.5
    • Entry location: GroundLevelwSteps
    • Patio & porch: Breezeway, Patio, Porch
    Details
    • Parcel number: 0823428030
    • Special conditions: Short Sale No,Standard

    Construction

    Type & style
    • Home type: Condo
    • Architectural style: Cape Cod
    • Property subtype: Condominium
    Materials
    • Brick, Vinyl Siding
    • Foundation: Basement, Poured, Sump Pump
    • Roof: Asphalt
    Condition
    • New construction: No
    • Year built: 2004

    Utilities & green energy

    • Sewer: Public Sewer
    • Water: Public

    Community & HOA

    Community
    • Features: Clubhouse
    • Subdivision: THE PARC AT RIVERSIDE CONDO #802
    HOA
    • Has HOA: Yes
    • Services included: Maintenance Grounds
    • HOA fee: $200 monthly
    • HOA phone: 586-488-1853
    Location
    • Region: Macomb

    Financial & listing details

    • Price per square foot: $195/sqft
    • Tax assessed value: $127,957
    • Annual tax amount: $4,102
    • Date on market: 3/14/2026
    • Cumulative days on market: 15 days
    • Listing agreement: Exclusive Right To Sell
    • Listing terms: Cash,Conventional

    Price history

    DateEventPrice
    4/21/2026Sold$410,000-3.5%$195/sqft
    Source: Realcomp II #20261015346 Report a problem
    4/1/2026Pending sale$425,000$202/sqft
    Source: Realcomp II #20261015346 Report a problem
    3/14/2026Listed for sale$425,000$202/sqft
    Source: Realcomp II #20261015346 Report a problem

    Public tax history

    Tax history is unavailable.

    Neighborhood: 48042

    Nearby schools

    GreatSchools rating
    Get a cash offer in 3 minutes
    Find out how much your home could sell for in as little as 3 minutes with a no-obligation cash offer.
    Estimated market value
    $415,500
    Get a cash offer in 3 minutes
    Find out how much your home could sell for in as little as 3 minutes with a no-obligation cash offer.
    Estimated market value
    $415,500