Skip main navigation
Off market
  • $562,600

    4968 Brightmour Cir, Orlando, FL 32837

    4beds
    2,390sqft
    SingleFamily
    Built in 1999
    9,147 Square Feet Lot
    $562,600 Zestimate®
    $235/sqft
    $2,953 Estimated rent

    Home value

    $562,600

    $534,000 - $596,000

    $2,953/mo

    Zestimate® history
    Loading
    Loading...

    Owner options

    List your home for rent

    $2,953/mo

    Rent Zestimate®

    Find your next renter with Zillow Rental Manager. Plus, with online applications, you can quickly screen prospective tenants – for free.

    Learn more

    $2,953/mo

    Rent Zestimate®

    Refinance and save

    $3,805/mo

    Est. payment

    Refinancing to a lower rate could help reduce your monthly payments and save thousands over the life of the loan.

    See today's rates

    $3,805/mo

    Est. payment

    Explore your selling options

    Work with a Zillow partner agent

    Leverage their expertise and Zillow's premium Showcase listings to get your home seen by more buyers.

    Get started

    List with your own agent

    Get your home in front of millions of buyers by listing it on Zillow.

    Learn how to do it

    Sell it yourself

    Take full control of how buyers see your home on Zillow by listing For Sale by Owner (FSBO).

    List your home

    What's special

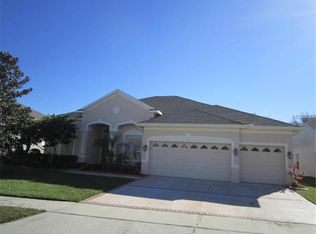
    A welcoming front walkway and lush landscaping with tons of CURB APPEAL greets you as you make your way to the entrance of this fantastic Orlando property! Upon entering you'll find both a formal living room and formal dining room. Both of these spaces are open, airy and bright thanks to large windows allowing natural light to cascade inward. You'll enjoy a SPACIOUS family room/kitchen combination layout that will surely become the heart of all gatherings! The AMAZING kitchen offers up plenty of space for the chef in the family and features a BREAKFAST BAR, ISLAND, closet pantry and a built-in desk area. Sliding glass doors from the family room open up to large SUN ROOM where you'll find access to your covered patio area with beautiful paver flooring that overlooks your HUGE FENCED BACKYARD! Your master bedroom boasts two separate closets, while your master bath features dual sinks, tons of counter and cabinet space, a LUXURIOUS garden tub, along with a separate shower and water closet. You'll fall in love with the bookcase façade that is the entry to one of your guest bedrooms; given this unique doorway, this room would also be an ideal den or library! Another guest bedroom and a full guest bath round out the indoor living space. Recent updates include A NEW A/C that was installed in 2017 along with NEW KOHLER toilets in both baths. Arched doorways and entryways add a stylish touch to the interior architecture of this BEAUTIFULLY MAINTAINED property! Start packing, you've found your new home!

    This property is off market, which means it's not currently listed for sale or rent on Zillow. This may be different from what's available on other websites or public sources.
    Facts & features

    Interior

    Bedrooms & bathrooms
    • Bedrooms: 4
    • Bathrooms: 3
    • Full bathrooms: 3
    Heating
    • Heat pump, Other
    Cooling
    • Central
    Appliances
    • Included: Dishwasher, Garbage disposal, Microwave, Range / Oven, Refrigerator
    • Laundry: Inside, Laundry Room
    Features
    • Ceiling Fans(s), High Ceiling(s), Master Bedroom Downstairs, Walk-In Closet(s), Open Floorplan, Kitchen/Family Room Combo, Built in Features, Thermostat
    • Flooring: Carpet, Laminate
    • Windows: Blinds
    • Has fireplace: No
    Interior area
    • Structure area source: Public Records
    • Total interior livable area: 2,390 sqft

    Property

    Parking
    • Total spaces: 2
    • Parking features: Garage - Attached
    Features
    • Levels: One
    • Patio & porch: Covered, Enclosed, Patio, Rear Porch
    • Exterior features: Shingle, Stucco
    Lot
    • Size: 9,147 Square Feet
    • Features: Street Paved, Near Public Transit, Sidewalk
    Details
    • Parcel number: 292431386400270
    • Zoning: P-D

    Construction

    Type & style
    • Home type: SingleFamily
    Materials
    • masonry
    • Roof: Composition
    Condition
    • Year built: 1999

    Utilities & green energy

    • Sewer: Public Sewer
    • Water: Public
    • Utilities for property: Cable Available, Public, BB/HS Internet Available, Sprinkler Recycled, Electricity Available, Sewer Available, Phone Available
    Green energy
    • Water conservation: Irrigation-Reclaimed Water

    Community & HOA

    Community
    • Security: Security System Owned, Smoke Detector(s)
    • Subdivision: HUNTERS CREEK TR 550
    HOA
    • Has HOA: Yes
    • Amenities included: Playground, Recreation Facilities, Tennis Court(s), Security, Maintenance, Clubhouse, Other, Basketball Court
    • Services included: Maintenance Grounds, Trash, Security, Maintenance Repairs, Manager, Common Area Taxes
    • HOA fee: $72 monthly
    Location
    • Region: Orlando

    Financial & listing details

    • Price per square foot: $235/sqft
    • Tax assessed value: $483,193
    • Annual tax amount: $4,931

    Price history

    DateEventPrice
    3/25/2019Sold$330,000-2.9%$138/sqft
    Source: Public Record Report a problem
    2/22/2019Pending sale$339,900$142/sqft
    Source: CENTURY 21 Alton Clark #O5757792 Report a problem
    2/14/2019Price change$339,900-1.7%$142/sqft
    Source: CENTURY 21 Alton Clark #O5757792 Report a problem
    1/17/2019Listed for sale$345,900-1.1%$145/sqft
    Source: CENTURY 21 ALTON CLARK #O5757792 Report a problem
    10/18/2018Listing removed$349,900$146/sqft
    Source: RE/MAX 200 REALTY #O5719631 Report a problem
    7/11/2018Listed for sale$349,900+100.9%$146/sqft
    Source: RE/MAX 200 REALTY #O5719631 Report a problem
    11/8/1999Sold$174,200$73/sqft
    Source: Public Record Report a problem

    Public tax history

    YearProperty taxesTax assessment
    2024$4,931 +7.4%$319,580 +3%
    2023$4,590 +4%$310,272 +3%
    2022$4,414 +1%$301,235 +3%
    2021$4,369 +0.8%$292,461 +1.4%
    2020$4,334 -14%$288,423 -0.6%
    2019$5,042 +73.9%$290,188 +48.3%
    2018$2,899 $195,733 -25.8%
    2017$2,899 +1.7%$263,930 +2.4%
    2016$2,851 +1.1%$257,711 +4.2%
    2015$2,819 -3.2%$247,248 +1%
    2014$2,913 +1.8%$244,844 +19.3%
    2013$2,862 +0.8%$205,194 +14.5%
    2012$2,838 -1.2%$179,199 -0.9%
    2011$2,871 -5.8%$180,738 -7.5%
    2010$3,048 $195,464 -12.8%
    2009-- $224,133 -28.8%
    2008$2,965 -2.7%$314,835 -15.1%
    2007$3,047 -5.8%$370,851 +15.6%
    2006$3,234 +1.1%$320,929 +46.7%
    2005$3,199 +4.6%$218,713 +14.4%
    2004$3,058 +0.6%$191,105 +1.3%
    2003$3,041 +2.5%$188,696 +3.8%
    2002$2,965 -0.8%$181,720 +8.2%
    2001$2,990 +0.5%$167,881 +1.2%
    2000$2,975 $165,884
    Find assessor info on the county website

    Neighborhood: Hunters Creek

    Nearby schools

    GreatSchools rating
    Schools provided by the listing agent
    • Elementary: West Creek Elem
    • Middle: Hunter''s Creek Middle
    • High: Freedom High School

    Source: The MLS. This data may not be complete. We recommend contacting the local school district to confirm school assignments for this home.

    Get a cash offer in 3 minutes
    Find out how much your home could sell for in as little as 3 minutes with a no-obligation cash offer.
    Estimated market value
    $562,600
    Get a cash offer in 3 minutes
    Find out how much your home could sell for in as little as 3 minutes with a no-obligation cash offer.
    Estimated market value
    $562,600