Welcome to your Canyon Crest home. Numerous amenities and improvements are at hand for your comfort, convenience and enjoyment. The beauty of this meticulously cared for home has to be seen in order to truly appreciate the fine craftsmanship and the quality of the materials used throughout this entertainer's delight. The attention to detail is evident from the tray ceilings to the striking marble tile, exotic Tigerwood hardwood and carpet flooring. This home features three wet bars complete with a brass rail at the sit-down bar. There's a built-in wood paneled ice maker that compliments the wood paneled built-in Sub-Zero refrigerator. You'll enjoy the built-in gas BBQ while entertaining poolside. The in-ceiling and in-wall speakers keep the music flowing throughout the home, the large covered back patio and the upstairs bonus room above the detached garage. The bonus/game room has a gorgeous wood ceiling with an exposed beam. The large garage offers abundant storage cabinets, a large worktop counter, a 1/2 bathroom (convenient while enjoying the pool and jacuzzi) and a washer/dryer hook-up. This laundry area is in addition to the laundry/utility room located inside the main house.
Some of the additional features include skylights, an impressive 12-foot-high entryway, a new dishwasher and a new stovetop, an electric driveway gate with remote control, numerous custom built-in shelves and cabinetry with glass fronts, all lit and dimmer controlled for setting the perfect mood, recessed lighting throughout also all dimmer controlled, along with the exterior under eave lighting and under eave electric outlets (convenient for your holiday lights), crown molding, custom closets with plexiglass compartments and two gas fireplaces with stunning Limestone surrounds.
The main house measures 2,451 square feet with an additional 624 square feet bonus room above the detached garage. There is a total of 4 bathrooms.
Sold for $815,000
Listed by: THREE PEAKS PROPERTIES • TODD SPRANGER • Contact: 951-823-2459
Bought with: BERKSHIRE HATHAWAY HOMESERVICES CALIFORNIA REALTY
Tax assessed value
$815,000
4968 Chapala Dr, Riverside, CA 92507
3beds
2,451sqft
Single Family Residence
Built in 1963
0.27 Acres Lot
$813,200 Zestimate®
$333/sqft
$4,291 Estimated rent
Home value
$813,200
$732,000 - $903,000
$4,291/mo
Zestimate® history
Owner options
List your home for rent
$4,291/mo
Rent Zestimate®
Find your next renter with Zillow Rental Manager. Plus, with online applications, you can quickly screen prospective tenants – for free.
$4,291/mo
Rent Zestimate®
Refinance and save
$5,511/mo
Est. payment
Refinancing to a lower rate could help reduce your monthly payments and save thousands over the life of the loan.
$5,511/mo
Est. payment
Explore your selling options
Work with a Zillow partner agent
Leverage their expertise and Zillow's premium Showcase listings to get your home seen by more buyers.
Get startedList with your own agent
Get your home in front of millions of buyers by listing it on Zillow.
Learn how to do itSell it yourself
Take full control of how buyers see your home on Zillow by listing For Sale by Owner (FSBO).
List your homeWhat's special
New stovetopNew dishwasherElectric driveway gateWet barsIn-ceiling and in-wall speakersLimestone surroundsMarble tile
Zillow last checked:
Listing updated:
Listed by:
TODD SPRANGER DRE #02030544 951-823-2459,
THREE PEAKS PROPERTIES
Bought with:
MONICA CARRILLO, DRE #02214355
BERKSHIRE HATHAWAY HOMESERVICES CALIFORNIA REALTY
Source: CRMLS,MLS#: IV25145904 Originating MLS: California Regional MLS
Originating MLS: California Regional MLSFacts & features
Interior
Bedrooms & bathrooms
- Bedrooms: 3
- Bathrooms: 3
- Full bathrooms: 2
- 1/2 bathrooms: 1
- Main level bathrooms: 3
- Main level bedrooms: 3
Rooms
- Room types: Bonus Room, Entry/Foyer, Family Room, Kitchen, Laundry, Living Room, Primary Bedroom, Utility Room, Dining Room
Primary bedroom
- Features: Primary Suite
Bathroom
- Features: Bathroom Exhaust Fan, Bathtub, Jetted Tub, Stone Counters, Separate Shower, Tub Shower
Kitchen
- Features: Granite Counters, Pots & Pan Drawers
Heating
- Central
Cooling
- Central Air, Attic Fan
Appliances
- Included: Barbecue, Double Oven, Dishwasher, Electric Cooktop, Electric Oven, Freezer, Disposal, Gas Water Heater, Ice Maker, Refrigerator, Vented Exhaust Fan, Water To Refrigerator, Water Heater
- Laundry: Washer Hookup, Electric Dryer Hookup, Gas Dryer Hookup, Inside, In Garage, Laundry Room, See Remarks
Features
- Wet Bar, Balcony, Tray Ceiling(s), Ceiling Fan(s), Crown Molding, Separate/Formal Dining Room, Eat-in Kitchen, Granite Counters, Stone Counters, Recessed Lighting, Bar, Wired for Sound, Primary Suite, Utility Room
- Flooring: Carpet, Stone, Wood
- Doors: Mirrored Closet Door(s), Panel Doors
- Windows: Blinds, Double Pane Windows, Plantation Shutters, Skylight(s)
- Has fireplace: Yes
- Fireplace features: Family Room, Gas, Living Room
- Common walls with other units/homes: No Common Walls
Interior area
- Total interior livable area: 2,451 sqft
Property
Parking
- Total spaces: 2
- Parking features: Door-Single, Driveway, Driveway Up Slope From Street, Garage Faces Front, Garage
- Garage spaces: 2
Accessibility
- Accessibility features: No Stairs
Features
- Levels: One
- Stories: 1
- Entry location: Front
- Patio & porch: Covered, Front Porch
- Exterior features: Barbecue, Lighting, Rain Gutters, TV Antenna
- Has private pool: Yes
- Pool features: Diving Board, Gas Heat, Private
- Has spa: Yes
- Spa features: Heated, In Ground, Private
- Fencing: Block,Good Condition
- Has view: Yes
- View description: Neighborhood
Lot
- Size: 0.27 Acres
- Features: Back Yard, Front Yard, Sprinklers Timer, Sprinkler System
Details
- Parcel number: 254093003
- Zoning: R1065
- Special conditions: Trust
Construction
Type & style
- Home type: SingleFamily
- Property subtype: Single Family Residence
Materials
- Drywall, Stucco
- Foundation: Slab
Condition
- Additions/Alterations,Termite Clearance
- New construction: No
- Year built: 1963
Utilities & green energy
- Electric: 220 Volts in Garage, 220 Volts in Laundry, Standard
- Sewer: Public Sewer
- Water: Public
- Utilities for property: Cable Connected, Electricity Connected, Natural Gas Connected, Phone Connected, Sewer Connected, Water Connected
Community & HOA
Community
- Features: Curbs, Sidewalks
- Security: Prewired, Carbon Monoxide Detector(s), Security Gate, Smoke Detector(s)
Location
- Region: Riverside
Financial & listing details
- Price per square foot: $333/sqft
- Tax assessed value: $815,000
- Date on market: 7/1/2025
- Cumulative days on market: 66 days
- Listing terms: Cash,Cash to New Loan,Conventional
- Road surface type: Paved
Price history
| Date | Event | Price |
|---|---|---|
| 10/10/2025 | Sold | $815,000-6.8%$333/sqft |
Source:  CRMLS #IV25145904 Report a problem CRMLS #IV25145904 Report a problem | ||
| 9/6/2025 | Pending sale | $874,000$357/sqft |
Source: CRMLS #IV25145904 Report a problem | ||
| 7/1/2025 | Listed for sale | $874,000+43.5%$357/sqft |
Source: CRMLS #IV25145904 Report a problem | ||
| 1/17/2018 | Sold | $609,000$248/sqft |
Source: Public Record Report a problem | ||
Public tax history
| Year | Property taxes | Tax assessment |
|---|---|---|
| 2026 | -- | $815,000 +17.6% |
| 2025 | $7,678 +2.4% | $692,930 +2% |
| 2024 | $7,501 +0.4% | $679,345 +2% |
| 2023 | $7,468 +1.9% | $666,026 +2% |
| 2022 | $7,330 +1.5% | $652,968 +2% |
| 2021 | $7,224 +0.8% | $640,166 +1% |
| 2020 | $7,170 | $633,603 +2% |
| 2019 | -- | $621,180 +214% |
| 2018 | $2,297 +5.4% | $197,830 +2% |
| 2017 | $2,178 | $193,952 +2% |
| 2016 | $2,178 +8.4% | $190,150 +1.5% |
| 2015 | $2,009 +1% | $187,296 +2% |
| 2014 | $1,989 | $183,629 +0.5% |
| 2013 | -- | $182,801 +2% |
| 2012 | -- | $179,217 +2% |
| 2011 | -- | $175,704 +0.8% |
| 2010 | -- | $174,392 -0.2% |
| 2009 | -- | $174,808 +2% |
| 2008 | -- | $171,381 +2% |
| 2007 | -- | $168,021 +2% |
| 2006 | -- | $164,727 +2% |
| 2005 | -- | $161,498 +3.9% |
| 2003 | -- | $155,432 +2% |
| 2002 | -- | $152,385 +2% |
| 2001 | $1,482 +1.9% | $149,398 +2% |
| 2000 | $1,454 | $146,470 |
Find assessor info on the county website
Neighborhood: Canyon Crest
Nearby homes
- $676,3003 bd2 ba1 sqft1294 La Subida Ct, Riverside, CA 92507Off Market
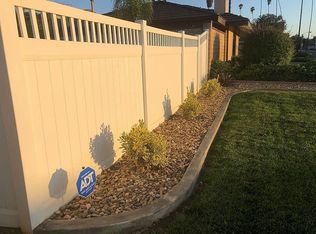
- $778,7004 bd3 ba2.1k sqft4980 Chapala Dr, Riverside, CA 92507Off Market
- $687,0003 bd2 ba1.7k sqft1200 La Subida Ct, Riverside, CA 92507Off Market
- $754,8003 bd2 ba1.7k sqft1221 La Mesita Ct, Riverside, CA 92507Off Market
- $660,4003 bd2 ba1.6k sqft1201 La Mesita Ct, Riverside, CA 92507Off Market
- $673,0003 bd2 ba1.6k sqft4967 Chapala Dr, Riverside, CA 92507Sold
- $667,2003 bd2 ba1.6k sqft4990 Chapala Dr, Riverside, CA 92507Off Market
- $655,6004 bd2 ba1.7k sqft4953 Chapala Dr, Riverside, CA 92507Off Market
Nearby schools
GreatSchools rating
- 5/10Emerson Elementary SchoolGrades: K-6Distance: 0.9 mi
- 5/10University Heights Middle SchoolGrades: 7-8Distance: 2 mi
- 5/10John W. North High SchoolGrades: 9-12Distance: 1.6 mi
Get a cash offer in 3 minutes
Find out how much your home could sell for in as little as 3 minutes with a no-obligation cash offer.
Estimated market value
$813,200
Get a cash offer in 3 minutes
Find out how much your home could sell for in as little as 3 minutes with a no-obligation cash offer.
Estimated market value
$813,200
- California
- Riverside County
- Riverside
- 92507
- Canyon Crest
- 4968 Chapala Dr
