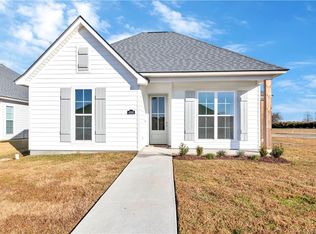
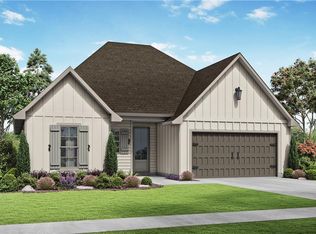
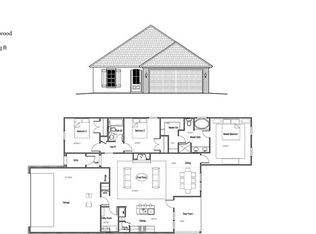
MOVE IN READY! The Savoy French II plan is a 3 bedroom / 2 bath open split floorplan. Separating the living room and kitchen is a cedar beam lintel. Kitchen includes 3cm granite, custom wood cabinets, and custom backsplash. Wood laminate and ceramic tile flooring throughout (NO carpet). The exterior of the home is landscaped with a large backyard.
This property is not currently displayed as for sale or rent on Zillow. This may be different from what's on other websites or public sources.