Skip main navigation
Sold for $1,975,000
  • $1,975,000

    4968 Cheyenne Ave, Waterford, MI 48327

    4beds
    5,100sqft
    Single Family Residence
    Built in 2019
    2.54 Acres Lot
    $2,183,800 Zestimate®
    $387/sqft
    $5,841 Estimated rent

    Home value

    $2,183,800

    $2.03M - $2.34M

    $5,841/mo

    Zestimate® history
    Loading
    Loading...

    Owner options

    List your home for rent

    $5,841/mo

    Rent Zestimate®

    Find your next renter with Zillow Rental Manager. Plus, with online applications, you can quickly screen prospective tenants – for free.

    Learn more

    $5,841/mo

    Rent Zestimate®

    Refinance and save

    $10,555/mo

    Est. payment

    Refinancing to a lower rate could help reduce your monthly payments and save thousands over the life of the loan.

    See today's rates

    $10,555/mo

    Est. payment

    Explore your selling options

    Work with a Zillow partner agent

    Leverage their expertise and Zillow's premium Showcase listings to get your home seen by more buyers.

    Get started

    List with your own agent

    Get your home in front of millions of buyers by listing it on Zillow.

    Learn how to do it

    Sell it yourself

    Take full control of how buyers see your home on Zillow by listing For Sale by Owner (FSBO).

    List your home

    What's special

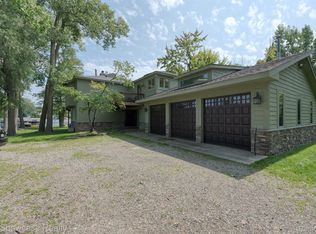
    Experience a tranquil Up North ambiance without the lengthy drive! Welcome to your waterfront sanctuary directly overlooking Cass Lake! This expansive 2.5-acre property offers every luxury imaginable. The chef's kitchen boasts top-of-the-line appliances by Wolff and Bosch, including a wine fridge and a spacious island perfect for entertaining. Relax in the spacious first-floor primary suite with stunning lake views, a walk-in closet, and a convenient washer/dryer. The finished walkout basement offers unparalleled comfort and entertainment, boasting panoramic lake views, a fully functional kitchen, and a large guest suite, and possible theater room. Rest assured, the home's energy-efficient mechanicals ensure sustainability and savings. Outside, enjoy the waterfront lifestyle with your own sandy beach, tiki hut, kegerator, and dock. The heated 3-car garage includes a finished bonus room and space for your golf carts.

    Zillow last checked:

    Listing updated:

    Listed by:

    Renee Lossia Acho 248-786-7790,

    KW Domain,

    Catharina van Acker de Koning 248-761-6677,

    KW Domain

    Bought with:

    Melanie S Bishop, 6501217402

    Max Broock, REALTORS®-Bloomfield Hills

    Source: Realcomp II,MLS#: 20240011085MLS Logo

    Facts & features

    Interior

    Bedrooms & bathrooms
    • Bedrooms: 4
    • Bathrooms: 4
    • Full bathrooms: 3
    • 1/2 bathrooms: 1
    Primary bedroom
    • Level: Entry
    • Area: 496
    • Dimensions: 31 x 16
    Bedroom
    • Level: Basement
    • Area: 368
    • Dimensions: 23 x 16
    Bedroom
    • Level: Second
    • Area: 143
    • Dimensions: 11 x 13
    Bedroom
    • Level: Second
    • Area: 132
    • Dimensions: 12 x 11
    Bedroom
    • Level: Second
    • Area: 182
    • Dimensions: 14 x 13
    Primary bathroom
    • Level: Entry
    • Area: 323
    • Dimensions: 19 x 17
    Other
    • Level: Basement
    • Area: 55
    • Dimensions: 5 x 11
    Other
    • Level: Second
    • Area: 210
    • Dimensions: 15 x 14
    Other
    • Level: Entry
    • Area: 36
    • Dimensions: 6 x 6
    Bonus room
    • Level: Upper
    • Area: 558
    • Dimensions: 31 x 18
    Other
    • Level: Entry
    • Area: 112
    • Dimensions: 8 x 14
    Dining room
    • Level: Entry
    • Area: 154
    • Dimensions: 14 x 11
    Flex room
    • Level: Basement
    • Area: 384
    • Dimensions: 24 x 16
    Game room
    • Level: Basement
    • Area: 352
    • Dimensions: 16 x 22
    Kitchen
    • Level: Entry
    • Area: 255
    • Dimensions: 17 x 15
    Other
    • Level: Basement
    • Area: 270
    • Dimensions: 18 x 15
    Library
    • Level: Entry
    • Area: 168
    • Dimensions: 14 x 12
    Living room
    • Level: Entry
    • Area: 560
    • Dimensions: 28 x 20
    Heating
    • Forced Air, Natural Gas
    Cooling
    • Ceiling Fans, Central Air, ENERGYSTAR Qualified AC Equipment
    Appliances
    • Included: Dishwasher, Disposal, Energy Star Qualified Dishwasher, Energy Star Qualified Refrigerator, Free Standing Electric Range, Free Standing Gas Range, Microwave, Range Hood, Refrigerator Under Counter Drawer, Stainless Steel Appliances, Washer Dryer Stacked, Wine Refrigerator
    Features
    • ENERGYSTAR Qualified Light Fixtures, High Speed Internet, Programmable Thermostat, Wet Bar
    • Windows: Energy Star Qualified Windows
    • Basement: Daylight,Interior Entry,Partially Finished,Walk Out Access
    • Has fireplace: Yes
    • Fireplace features: Basement, Gas, Great Room
    Interior area
    • Total interior livable area: 5,100 sqft
    • Finished area above ground: 3,500
    • Finished area below ground: 1,600

    Property

    Parking
    • Total spaces: 3
    • Parking features: Three Car Garage, Attached
    • Attached garage spaces: 3
    Features
    • Levels: Two
    • Stories: 2
    • Entry location: GroundLevel
    • Patio & porch: Covered, Deck, Patio, Porch
    • Exterior features: Gutter Guard System, Lighting, Spa Hottub, Used Water Sense Irrigation Partner
    • Pool features: None
    • On waterfront: Yes
    • Waterfront features: All Sports Lake, Boat Facilities, Dock Facilities, Private Water Frontage
    • Body of water: Cass Lake, Gerundegut Bay
    Lot
    • Size: 2.54 Acres
    • Dimensions: 101 x 1350 x 95 x 1350
    • Features: Dead End Street
    Details
    • Parcel number: 1334351004
    • Special conditions: Short Sale No,Standard

    Construction

    Type & style
    • Home type: SingleFamily
    • Architectural style: Colonial
    • Property subtype: Single Family Residence
    Materials
    • Brick
    • Foundation: Basement, Poured
    • Roof: Asphalt
    Condition
    • New construction: No
    • Year built: 2019

    Utilities & green energy

    • Sewer: Public Sewer
    • Water: Public

    Community & HOA

    HOA
    • Has HOA: No
    Location
    • Region: Waterford

    Financial & listing details

    • Price per square foot: $387/sqft
    • Tax assessed value: $566,920
    • Annual tax amount: $20,101
    • Date on market: 3/16/2024
    • Cumulative days on market: 48 days
    • Listing agreement: Exclusive Right To Sell
    • Listing terms: Cash,Conventional

    Price history

    DateEventPrice
    5/20/2024Sold$1,975,000-1.2%$387/sqft
    Source: Realcomp II #20240011085 Report a problem
    4/30/2024Pending sale$1,999,000$392/sqft
    Source: Realcomp II #20240011085 Report a problem
    3/16/2024Listed for sale$1,999,000-16.7%$392/sqft
    Source: Realcomp II #20240011085 Report a problem
    12/5/2023Listing removed--
    Source: Realcomp II #20230054635 Report a problem
    8/31/2023Listed for sale$2,400,000+65.5%$471/sqft
    Source: Realcomp II #20230054635 Report a problem
    7/1/2019Sold$1,450,000-3.3%$284/sqft
    Source: Public Record Report a problem
    3/27/2019Listed for sale$1,499,000+13527.3%$294/sqft
    Source: 3DX Real Estate LLC #219025053 Report a problem
    6/17/2013Sold$11,000-92.9%$2/sqft
    Source: Public Record Report a problem
    12/30/2009Sold$154,886-33.2%$30/sqft
    Source: Public Record Report a problem
    3/29/2007Sold$231,920$45/sqft
    Source: Public Record Report a problem

    Public tax history

    YearProperty taxesTax assessment
    2024$20,521 +5.1%$644,950 +7.4%
    2023$19,524 -29.6%$600,420 +6.7%
    2022$27,746 +0.2%$562,510 +3.8%
    2021$27,680 $542,150 +5.2%
    2020-- $515,480 +2%
    2019$16,229 +505.2%$505,460 +545.2%
    2018$2,682 $78,340
    2017-- $78,340
    2016-- $78,340
    2015-- $78,340 +20%
    2014-- $65,280
    2011-- $65,280 -15%
    2010$3,843 -16%$76,800 -20%
    2009$4,575 $96,000
    Find assessor info on the county website

    Neighborhood: 48327

    Nearby schools

    GreatSchools rating
    Get a cash offer in 3 minutes
    Find out how much your home could sell for in as little as 3 minutes with a no-obligation cash offer.
    Estimated market value
    $2,183,800
    Get a cash offer in 3 minutes
    Find out how much your home could sell for in as little as 3 minutes with a no-obligation cash offer.
    Estimated market value
    $2,183,800