Nestled on a charming tree-lined street, experience the sought-after Harris Ranch lifestyle from this beautifully updated home just minutes from local dining, shopping, top rated schools, world-class outdoor recreation areas, and the community pool. Classic millwork pairs with chic, modern touches, highlighted by stylish wallpaper and Pottery Barn lighting, bringing a sophisticated yet comfortable aesthetic to every space. Grand entryway welcomes you into the light filled great room where a cozy brick surround fireplace and shiplap accent wall create a warm, inviting focal point. Generous dining area flows seamlessly into the newly remodeled chef's kitchen featuring a gas range, farmhouse sink, pantry, beverage fridge, and a quartz topped island designed for gathering. Master suite offers a luxurious escape with a spa inspired ensuite complete with dual sinks, a soaking tub, separate shower, and walk in closet. An expansive upstairs bonus room and main level office provide flexibility to accommodate today's lifestyle. Outside, a pergola covered patio and quaint paver pathway invite effortless entertaining or peaceful evenings surrounded by mature landscaping maintained by a newer irrigation system. Featuring a 3-car garage, newer roof (21), gutters (24), int/ext paint (23) and custom exterior lighting, enjoy the perfect blend of timeless character with valuable updates already done!
Sold
Price Unknown
4968 E Arrow Junction Dr, Boise, ID 83716
3beds
3baths
2,680sqft
Single Family Residence
Built in 2000
5,227 Square Feet Lot
$970,200 Zestimate®
$--/sqft
$3,254 Estimated rent
Home value
$970,200
$912,000 - $1.04M
$3,254/mo
Zestimate® history
Owner options
List your home for rent
$3,254/mo
Rent Zestimate®
Find your next renter with Zillow Rental Manager. Plus, with online applications, you can quickly screen prospective tenants – for free.
$3,254/mo
Rent Zestimate®
Refinance and save
$650/mo
Est. payment
Refinancing to a lower rate could help reduce your monthly payments and save thousands over the life of the loan.
$650/mo
Est. payment
Explore your selling options
Work with a Zillow partner agent
Leverage their expertise and Zillow's premium Showcase listings to get your home seen by more buyers.
Get startedList with your own agent
Get your home in front of millions of buyers by listing it on Zillow.
Learn how to do itSell it yourself
Take full control of how buyers see your home on Zillow by listing For Sale by Owner (FSBO).
List your homeWhat's special
Cozy brick surround fireplaceStylish wallpaperShiplap accent wallGenerous dining areaSeparate showerFarmhouse sinkClassic millwork
Zillow last checked:
Listing updated:
Listed by:
Erika Galindo Cell:208-260-0374,
The Agency Boise
Bought with:
Erin Volk
Compass RE
Source: IMLS,MLS#: 98993284
Facts & features
Interior
Bedrooms & bathrooms
- Bedrooms: 3
- Bathrooms: 3
Primary bedroom
- Level: Upper
- Area: 196
- Dimensions: 14 x 14
Bedroom 2
- Level: Upper
- Area: 132
- Dimensions: 12 x 11
Bedroom 3
- Level: Upper
- Area: 132
- Dimensions: 12 x 11
Kitchen
- Level: Main
- Area: 117
- Dimensions: 13 x 9
Heating
- Forced Air, Natural Gas
Cooling
- Central Air
Appliances
- Included: Gas Water Heater, Dishwasher, Disposal, Microwave, Oven/Range Freestanding, Refrigerator, Washer, Dryer, Gas Range
Features
- Bath-Master, Den/Office, Great Room, Rec/Bonus, Double Vanity, Walk-In Closet(s), Breakfast Bar, Pantry, Kitchen Island, Quartz Counters, Number of Baths Upper Level: 2, Bonus Room Size: 26x12, Bonus Room Level: Upper
- Flooring: Carpet
- Has basement: No
- Number of fireplaces: 1
- Fireplace features: One, Gas
Interior area
- Total structure area: 2,680
- Total interior livable area: 2,680 sqft
- Finished area above ground: 2,680
- Finished area below ground: 0
Property
Parking
- Total spaces: 3
- Parking features: Attached, Alley Access, Driveway
- Attached garage spaces: 3
- Has uncovered spaces: Yes
Features
- Levels: Two
- Patio & porch: Covered Patio/Deck
- Pool features: Community
- Fencing: Full
Lot
- Size: 5,227 Square Feet
- Features: Sm Lot 5999 SF, Garden, Sidewalks, Auto Sprinkler System, Full Sprinkler System
Details
- Parcel number: R3482150405
Construction
Type & style
- Home type: SingleFamily
- Property subtype: Single Family Residence
Materials
- Frame, Stucco, Wood Siding
- Roof: Architectural Style
Condition
- Year built: 2000
Utilities & green energy
- Water: Public
- Utilities for property: Sewer Connected
Community & HOA
Community
- Subdivision: Harris Ranch
HOA
- Has HOA: Yes
- HOA fee: $650 semi-annually
Location
- Region: Boise
Financial & listing details
- Tax assessed value: $741,600
- Annual tax amount: $6,663
- Date on market: 7/9/2026
- Listing terms: Cash,Conventional,1031 Exchange,FHA,VA Loan
- Ownership: Fee Simple
Price history
Price history is unavailable.
Public tax history
| Year | Property taxes | Tax assessment |
|---|---|---|
| 2026 | $6,664 +31.9% | $741,600 +2.6% |
| 2025 | $5,053 +1.2% | $723,000 +6% |
| 2024 | $4,993 -13.4% | $681,800 +5.2% |
| 2023 | $5,768 +15.5% | $647,900 -18% |
| 2022 | $4,995 +15.7% | $790,200 +35.8% |
| 2021 | $4,316 -17.6% | $582,000 +25.6% |
| 2020 | $5,236 +9.2% | $463,500 -4.6% |
| 2019 | $4,796 +8.2% | $485,900 +16.8% |
| 2018 | $4,432 +4.4% | $415,900 +10.2% |
| 2017 | $4,244 | $377,300 +6.6% |
| 2016 | $4,244 | $353,900 +8% |
| 2015 | $4,244 +13.3% | $327,800 +21.1% |
| 2012 | $3,745 +6.3% | $270,700 -4.9% |
| 2011 | $3,524 -8.9% | $284,700 -12.9% |
| 2010 | $3,870 +2.5% | $326,700 -1.2% |
| 2009 | $3,777 +124.9% | $330,700 +0.3% |
| 2007 | $1,679 -19.2% | $329,700 +7.4% |
| 2006 | $2,078 +10.6% | $306,900 +17.6% |
| 2003 | $1,878 | $260,900 +0.7% |
| 2002 | -- | $259,000 +13% |
| 2001 | $438 | $229,300 |
Find assessor info on the county website
Neighborhood: Harris Ranch
Nearby homes
- $782,1003 bd2 ba2k sqft4950 E Arrow Junction Dr, Boise, ID 83716Off Market
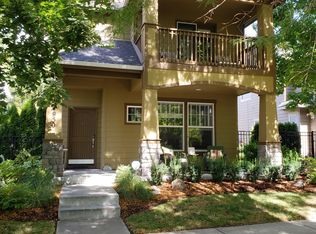
- $739,8004 bd4 ba2k sqft4982 E Arrow Junction Dr, Boise, ID 83716Off Market

- $619,8003 bd3 ba1.7k sqft4982 Arrow Jct, Boise, ID 83716Off Market

- $737,4003 bd2 ba1.7k sqft4994 E Arrow Junction Dr, Boise, ID 83716Off Market
- $804,6003 bd2 ba2.8k sqft4934 E Arrow Junction Dr, Boise, ID 83716Off Market
- $761,9004 bd3 ba2k sqft4981 E Woodcarver Dr, Boise, ID 83716Off Market
- $--3 bd3 ba2.2k sqft5006 E Arrow Junction Dr, Boise, ID 83716Sold
- $665,6003 bd2 ba1.5k sqft4999 E Woodcarver Dr, Boise, ID 83716Off Market
Nearby schools
GreatSchools rating
- 10/10Adams Elementary SchoolGrades: PK-6Distance: 3.7 mi
- 9/10East Junior High SchoolGrades: 7-9Distance: 0.4 mi
- 9/10Timberline High SchoolGrades: 10-12Distance: 2.8 mi
Schools provided by the listing agent
- Elementary: Dallas Harris
- Middle: East Jr
- High: Timberline (Boise)
- District: Boise School District #1
Source: IMLS. This data may not be complete. We recommend contacting the local school district to confirm school assignments for this home.
Get a cash offer in 3 minutes
Find out how much your home could sell for in as little as 3 minutes with a no-obligation cash offer.
Estimated market value
$970,200
Get a cash offer in 3 minutes
Find out how much your home could sell for in as little as 3 minutes with a no-obligation cash offer.
Estimated market value
$970,200
- Idaho
- Ada County
- Boise
- 83716
- Harris Ranch
- 4968 E Arrow Junction Dr
