MOVE IN READY!! This beautifully updated and remodeled home is ready for you to make it your own. Situated in an awesome cul-de-sac location, the property offers an incredible combination of style, functionality, and outdoor space. The exterior features fresh paint and Newer Class 4 roof. A massive detached 2-car garage is heated and insulated with additional RV parking, providing over 5 total parking spaces—a rare find! The spacious backyard is perfect for entertaining and enjoying the outdoors, featuring a large deck and patio, shed, firepit area, and chicken coop. Inside, you'll find newer LVP flooring throughout, Bran New carpet, and Newer interior paint. The primary suite offers a beautifully remodeled Custom bathroom with heated floors, dual shower heads, and stunning Custom tile. The additional bathrooms have also been thoughtfully remodeled with luxurious tile finishes. The updated kitchen features premium cabinetry and appliances, while the inviting family room showcases a wood burning stove with a beautiful stone surround. New doors, lighting, and hardware add the finishing touches throughout the home. The unfinished basement provides plenty of additional storage excellent potential for future expansion. With its extensive updates, incredible garage and parking, beautifully finished bathrooms, and fantastic outdoor spaces, this home is a rare find and truly Move In Ready!!
Under contract
$535,000
4968 Harvest Rd, Colorado Springs, CO 80917
3beds
2,318sqft
Single Family Residence
Built in 1980
0.27 Acres Lot
$-- Zestimate®
$231/sqft
$-- HOA
What's special
Firepit areaChicken coopAwesome cul-de-sac locationLarge deck and patioFresh paintNewer interior paintBeautifully finished bathrooms
- 33 days
- 262
- 39
Likely to sell faster than
Zillow last checked:
Listing updated:
Listed by:
Brian Maecker MRP GRI CRS CRP 719-593-2963,
REMAX PROPERTIES
Source: elevateMLS,MLS#: 4582607
Facts & features
Interior
Bedrooms & bathrooms
- Bedrooms: 3
- Bathrooms: 3
- Full bathrooms: 1
- 3/4 bathrooms: 1
- 1/2 bathrooms: 1
Other
- Level: Upper
- Area: 182 Square Feet
- Dimensions: 13 x 14
Heating
- Forced Air, Natural Gas
Cooling
- Other
Appliances
- Included: Dishwasher, Disposal, Microwave, Range, Refrigerator
- Laundry: In Basement
Features
- Flooring: Carpet, Tile, Luxury Vinyl
- Windows: Window Coverings
- Basement: Partial,Partially Finished
- Number of fireplaces: 1
- Fireplace features: One
Interior area
- Total structure area: 2,318
- Total interior livable area: 2,318 sqft
- Finished area above ground: 1,894
- Finished area below ground: 424
Video & virtual tour
Property
Parking
- Total spaces: 4
- Parking features: Attached, Detached, Garage Door Opener, Concrete Driveway
- Attached garage spaces: 4
Features
- Levels: 4-Levels
- Stories: 4
- Patio & porch: Composite
- Fencing: Back Yard
Lot
- Size: 0.27 Acres
- Features: Cul-De-Sac, Near Park, Near Shopping Center
Details
- Additional structures: Storage, Other, See Remarks
- Parcel number: 6324311027
Construction
Type & style
- Home type: SingleFamily
- Property subtype: Single Family Residence
Materials
- Masonite, Frame
- Roof: Composite Shingle
Condition
- Existing Home
- New construction: No
- Year built: 1980
Utilities & green energy
- Water: Municipal
- Utilities for property: Electricity Connected, Natural Gas Connected
Community & HOA
Location
- Region: Colorado Springs
Financial & listing details
- Price per square foot: $231/sqft
- Tax assessed value: $487,084
- Annual tax amount: $1,701
- Date on market: 8/28/2026
- Listing terms: Cash,Conventional,FHA,VA Loan
- Electric utility on property: Yes
Estimated market value
Not available
Estimated sales range
Not available
Not available
Price history
| Date | Event | Price |
|---|---|---|
| 9/15/2026 | Contingent | $535,000$231/sqft |
Source:  elevateMLS #4582607 Report a problem elevateMLS #4582607 Report a problem | ||
| 8/28/2026 | Listed for sale | $535,000+189.3%$231/sqft |
Source: elevateMLS #4582607 Report a problem | ||
| 5/6/2002 | Sold | $184,900+49.1%$80/sqft |
Source: Public Record Report a problem | ||
| 9/23/1994 | Sold | $124,000+0.9%$53/sqft |
Source: Public Record Report a problem | ||
| 11/4/1993 | Sold | $122,900$53/sqft |
Source: Public Record Report a problem | ||
Public tax history
| Year | Property taxes | Tax assessment |
|---|---|---|
| 2025 | $1,658 +7.5% | $34,340 +0.2% |
| 2024 | $1,542 +10.8% | $34,280 |
| 2023 | $1,392 -7.8% | $34,280 +37.8% |
| 2022 | $1,510 | $24,870 -2.8% |
| 2021 | -- | $25,590 +17% |
| 2020 | $1,485 +0.5% | $21,880 |
| 2019 | $1,477 +13.5% | $21,880 +16.8% |
| 2018 | $1,302 -5.3% | $18,730 |
| 2017 | $1,374 +5.6% | $18,730 +7.1% |
| 2016 | $1,302 +28.4% | $17,490 |
| 2015 | $1,014 +3.1% | $17,490 +7% |
| 2014 | $983 | $16,340 |
| 2013 | -- | -- |
| 2012 | -- | $16,850 |
| 2011 | $1,080 | $16,850 -8% |
| 2010 | -- | $18,310 |
| 2009 | -- | $18,310 +2.7% |
| 2008 | -- | $17,830 |
| 2006 | -- | $17,830 +22.3% |
| 2004 | -- | $14,580 |
| 2003 | $811 +3.7% | $14,580 +2.3% |
| 2002 | $782 -9.1% | $14,250 -3.8% |
| 2001 | $860 | $14,820 |
Find assessor info on the county website
Monthly payment
Est. payment
Payment breakdown
Explore the cost of this home by adjusting the details. Changes won't be saved.Climate risks
Neighborhood: East Colorado Springs
Nearby schools
Schools provided by the listing agent
- Elementary: Scott
- Middle: Jenkins
- High: Doherty
- District: Colorado Springs 11
Source: elevateMLS. This data may not be complete. We recommend contacting the local school district to confirm school assignments for this home.
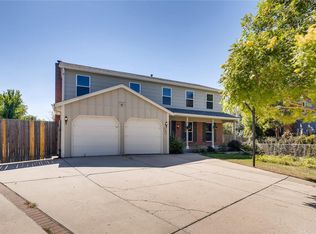
- $486,2004 bd3 ba3.1k sqft4964 Harvest Rd, Colorado Springs, CO 80917Off Market
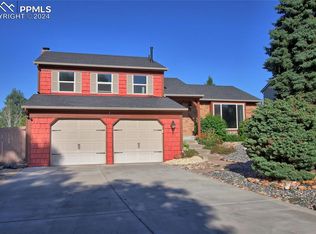
- $413,3004 bd3 ba1.1k sqft4972 Harvest Rd, Colorado Springs, CO 80917Off Market
- $476,2004 bd3 ba2k sqft4886 S Old Brook Cir, Colorado Springs, CO 80917Off Market
- $422,7503 bd3 ba2.3k sqft4888 S Old Brook Cir, Colorado Springs, CO 80917Sold
Similar homes
- $480,0004 bd3 ba2.3k sqft4932 Horseshoe Bend St, Colorado Springs, CO 80917For Sale
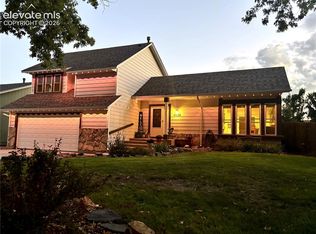
 MLS ID #9094999, Jason Roshek CRS GRI , Coldwell Banker Beyond. elevateMLS
 - $449,0005 bd3 ba2.9k sqft5210 Whip Trl, Colorado Springs, CO 80917For Sale
 MLS ID #6575967, Alfredo Saiz PSA , Redfin Corporation. elevateMLS
 - $575,0004 bd4 ba3.1k sqft5625 Saddle Rock Rd, Colorado Springs, CO 80918For Sale
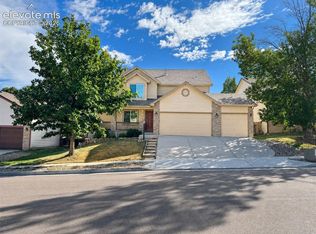 MLS ID #1663534, Jerrod Butler ABR GRI MRP SFR , Wish Realty LLC. elevateMLS
 - $579,0003 bd3 ba2.6k sqft415 Allegheny Dr, Colorado Springs, CO 80919For Sale
 MLS ID #4319787, Patrick Muldoon, Muldoon Associates Inc. elevateMLS
 - $429,0004 bd2 ba1.7k sqft4506 Adieu Cir, Colorado Springs, CO 80917For SaleMLS ID #4167125, Sarah Macdonald, Exp Realty LLC. elevateMLS
- $535,0005 bd4 ba2.6k sqft5818 Cumbre Vista Way, Colorado Springs, CO 80924For SaleMLS ID #4523278, Jessica Pero, Redfin Corporation. elevateMLS
- $469,0004 bd3 ba2.1k sqft2785 Roundtop Dr, Colorado Springs, CO 80918For SaleMLS ID #4265734, Jamie Krakofsky MRP , Keller Williams Partners. elevateMLS
- $480,0004 bd3 ba2.9k sqft2210 Greenwich Cir W, Colorado Springs, CO 80909For SaleMLS ID #1860493, Shane Ray, RE/MAX Real Estate Group LLC. elevateMLS
- $600,0004 bd4 ba2.4k sqft2525 Ramsgate Ter, Colorado Springs, CO 80919For SaleMLS ID #6937860, Josh James Roy, The Roy Group, Inc. elevateMLS
- $515,0005 bd4 ba2.8k sqft7961 Ultra Dr, Colorado Springs, CO 80920For SaleMLS ID #9714667, Aimee Fletcher CLHMS GRI , Exp Realty LLC. elevateMLS
- $459,9004 bd3 ba2.4k sqft4375 Basswood Dr, Colorado Springs, CO 80920For SaleMLS ID #8702744, Nicole Fields, RE/MAX Real Estate Group LLC. elevateMLS
- $544,7193 bd2 ba1.7k sqft705 Pioneer Ln, Colorado Springs, CO 80904For SaleMLS ID #6440276, Shane Bruckner ABR , Nest Egg Realty, LLC. elevateMLS
- $449,0004 bd3 ba2.5k sqft5326 Picket Dr, Colorado Springs, CO 80918For SaleMLS ID #3059031, Jennifer Harlan ABR CRS GRI MRP , REMAX PROPERTIES. elevateMLS
- $485,0004 bd3 ba2.7k sqft1316 Prairie Rd, Colorado Springs, CO 80909For SaleMLS ID #6244519, Chad Siebert, RE/MAX Real Estate Group LLC. elevateMLS
- $399,9994 bd3 ba2k sqft7477 Liberty Bell Dr, Colorado Springs, CO 80920For SaleMLS ID #2382510, Yuhuan Jin Wick GRI MRP , Your Home Sold Guaranteed Realty - Barb Has The Buyers Team. elevateMLS
- $429,9003 bd3 ba1.9k sqft8435 Rain Dance Ct, Colorado Springs, CO 80920For SaleMLS ID #1886585, Patrick Muldoon, Muldoon Associates Inc. elevateMLS
- $444,7195 bd3 ba2.3k sqft1430 McArthur Ave, Colorado Springs, CO 80909For SaleMLS ID #6924640, Shane Bruckner ABR , Nest Egg Realty, LLC. elevateMLS
- $455,0005 bd4 ba2.6k sqft4431 Golf Club Dr, Colorado Springs, CO 80922For SaleMLS ID #2941877, Jerrod Butler ABR GRI MRP SFR , Wish Realty LLC. elevateMLS
- $535,4003 bd3 ba2.6k sqft7821 Moore Dr, Colorado Springs, CO 80908New ConstructionelevateMLS
- $430,0003 bd3 ba1.7k sqft7721 Crestone Peak Trl, Colorado Springs, CO 80924For SaleMLS ID #9944092, Heidi Torkashvand, Springs Real Estate Brokers, LLC. elevateMLS
