Nestled in the heart of Montclair, this enchanting pool home epitomizes comfort and elegance. Boasting nearly 1400 sq. ft. of meticulously designed living space, this residence features two bedrooms and 2 1/2 bathrooms. Meticulously maintained by its original owners, this home exudes pride of ownership at every turn. Upon entry, you're greeted by soaring ceilings and expansive living areas, complemented by a cozy fireplace, creating an inviting ambiance. The kitchen is a culinary haven, adorned with granite countertops, ample cabinet space, and seamlessly flowing into the dining room, perfect for hosting gatherings. Convenience meets functionality with the in-house laundry room. Ascend upstairs to discover a charming loft area, overlooking the main living spaces, offering versatility as a game room or additional family retreat. The master suite is a sanctuary, featuring a generous walk-in closet and a private bathroom, while the junior suite also boasts its own private bathroom. Ceiling fans adorn both bedrooms, ensuring comfort during balmy summer nights. Step outside to your own private oasis, where a sparkling pool and spa beckon for relaxation and rejuvenation. The meticulously landscaped backyard offers easy maintenance and ample privacy, creating an ideal setting for outdoor enjoyment. Centrally located, this home is in close proximity to schools, as well as a plethora of shopping and dining options, ensuring convenience at every turn. Don't miss the opportunity to experience this captivating property firsthand. Schedule your private showing today.
Sold for $650,000
Listed by: Fiv Realty Co. • Lisa Madrigal • Contact: lisa@providentrealestate.com
Bought with: T.N.G. Real Estate Consultants
$650,000
4968 Manzanita St, Montclair, CA 91763
2beds
1,398sqft
Single Family Residence
Built in 1986
4,256 Square Feet Lot
$659,400 Zestimate®
$465/sqft
$3,101 Estimated rent
Home value
$659,400
$626,000 - $692,000
$3,101/mo
Zestimate® history
Owner options
List your home for rent
$3,101/mo
Rent Zestimate®
Find your next renter with Zillow Rental Manager. Plus, with online applications, you can quickly screen prospective tenants – for free.
$3,101/mo
Rent Zestimate®
Refinance and save
$4,383/mo
Est. payment
Refinancing to a lower rate could help reduce your monthly payments and save thousands over the life of the loan.
$4,383/mo
Est. payment
Explore your selling options
Work with a Zillow partner agent
Leverage their expertise and Zillow's premium Showcase listings to get your home seen by more buyers.
Get startedList with your own agent
Get your home in front of millions of buyers by listing it on Zillow.
Learn how to do itSell it yourself
Take full control of how buyers see your home on Zillow by listing For Sale by Owner (FSBO).
List your homeWhat's special
Cozy fireplaceDining optionsPrivate bathroomJunior suitePrivate oasisAmple privacyMaster suite
Zillow last checked:
Listing updated:
Listed by:
Lisa Madrigal DRE #01972218 lisa@providentrealestate.com,
Fiv Realty Co.,
Nazar Kalayji DRE #01479494 951-394-0820,
Fiv Realty Co.
Bought with:
Joevanni Moran, DRE #01380386
T.N.G. Real Estate Consultants
Source: CRMLS,MLS#: IG24056690 Originating MLS: California Regional MLS
Originating MLS: California Regional MLSFacts & features
Interior
Bedrooms & bathrooms
- Bedrooms: 2
- Bathrooms: 3
- Full bathrooms: 2
- 1/2 bathrooms: 1
- Main level bathrooms: 1
Rooms
- Room types: Bedroom, Family Room, Kitchen, Laundry, Loft, Living Room, Primary Bathroom, Primary Bedroom, Other, Dining Room
Bedroom
- Features: All Bedrooms Up
Bathroom
- Features: Bathtub, Linen Closet, Separate Shower, Tub Shower
Kitchen
- Features: Granite Counters, Kitchen/Family Room Combo
Other
- Features: Walk-In Closet(s)
Heating
- Central, Fireplace(s)
Cooling
- Central Air, Attic Fan
Appliances
- Included: 6 Burner Stove, Built-In Range, Dishwasher, Gas Oven, High Efficiency Water Heater, Microwave, Refrigerator, Water Heater, Dryer
- Laundry: Gas Dryer Hookup, Inside, Laundry Room
Features
- Block Walls, Ceiling Fan(s), Separate/Formal Dining Room, Eat-in Kitchen, Granite Counters, High Ceilings, Open Floorplan, Pantry, Recessed Lighting, Storage, All Bedrooms Up, Loft, Walk-In Closet(s)
- Flooring: Carpet, Laminate, Tile, Vinyl
- Doors: Mirrored Closet Door(s), Sliding Doors
- Has fireplace: Yes
- Fireplace features: Family Room, Gas, Wood Burning
- Common walls with other units/homes: No Common Walls
Interior area
- Total interior livable area: 1,398 sqft
Property
Parking
- Total spaces: 2
- Parking features: Driveway, Garage
- Attached garage spaces: 2
Features
- Levels: Two
- Stories: 2
- Entry location: 1
- Patio & porch: Concrete, Covered, Front Porch, Porch
- Has private pool: Yes
- Pool features: Gunite, Gas Heat, In Ground, Private
- Has spa: Yes
- Spa features: Gunite, Heated, Private
- Fencing: Block,Vinyl,Wood
- Has view: Yes
- View description: Neighborhood
Lot
- Size: 4,256 Square Feet
- Features: Back Yard, Drip Irrigation/Bubblers, Front Yard, Sprinklers In Rear, Sprinklers In Front, Landscaped, Sprinklers Timer, Sprinkler System
Details
- Additional structures: Shed(s)
- Parcel number: 1010642170000
- Special conditions: Standard
Construction
Type & style
- Home type: SingleFamily
- Property subtype: Single Family Residence
Materials
- Glass, Stucco
- Foundation: Slab
Condition
- New construction: No
- Year built: 1986
Utilities & green energy
- Sewer: Public Sewer
- Water: Public
Community & HOA
Community
- Features: Curbs, Street Lights, Sidewalks
- Security: Fire Detection System, Smoke Detector(s)
Location
- Region: Montclair
Financial & listing details
- Price per square foot: $465/sqft
- Tax assessed value: $676,260
- Date on market: 3/21/2024
- Cumulative days on market: 6 days
- Listing terms: Cash,Conventional,FHA,VA Loan
- Road surface type: Paved
Price history
| Date | Event | Price |
|---|---|---|
| 4/23/2024 | Sold | $650,000+1.6%$465/sqft |
Source:  CRMLS #IG24056690 Report a problem CRMLS #IG24056690 Report a problem | ||
| 4/1/2024 | Contingent | $639,880$458/sqft |
Source: CRMLS #IG24056690 Report a problem | ||
| 3/21/2024 | Listed for sale | $639,880$458/sqft |
Source: CRMLS #IG24056690 Report a problem | ||
Public tax history
| Year | Property taxes | Tax assessment |
|---|---|---|
| 2026 | -- | $676,260 +2% |
| 2025 | $7,281 +212.1% | $663,000 +213.2% |
| 2024 | $2,333 +2.9% | $211,700 +2% |
| 2023 | $2,268 +1.3% | $207,549 +2% |
| 2022 | $2,238 +0.6% | $203,479 +2% |
| 2021 | $2,224 +1.8% | $199,489 +1% |
| 2020 | $2,185 +0.9% | $197,444 +2% |
| 2019 | $2,166 +1.4% | $193,573 +2% |
| 2018 | $2,136 +3.7% | $189,777 +2% |
| 2017 | $2,060 | $186,055 +2% |
| 2016 | $2,060 +4.1% | $182,407 +1.5% |
| 2015 | $1,979 +0.7% | $179,667 +2% |
| 2014 | $1,966 | $176,147 +0.5% |
| 2013 | -- | $175,350 +2% |
| 2012 | -- | $171,912 +2% |
| 2011 | -- | $168,541 +0.8% |
| 2010 | -- | $167,281 -0.2% |
| 2009 | -- | $167,678 +2% |
| 2008 | -- | $164,390 +2% |
| 2007 | -- | $161,166 +2% |
| 2006 | -- | $158,006 +2% |
| 2005 | -- | $154,908 +2% |
| 2004 | -- | $151,871 +1.9% |
| 2003 | -- | $149,088 +2% |
| 2002 | -- | $146,164 +2% |
| 2001 | -- | $143,298 +2% |
| 2000 | -- | $140,488 |
Find assessor info on the county website
Neighborhood: 91763
Nearby homes
- $648,2003 bd2 ba1.4k sqft4962 Manzanita St, Montclair, CA 91763Off Market
- $644,8003 bd2 ba1.4k sqft4974 Manzanita St, Montclair, CA 91763Off Market
- $639,1003 bd2 ba1.4k sqft4956 Manzanita St, Montclair, CA 91763Off Market
- $697,1003 bd2 ba1.4k sqft4980 Manzanita St, Montclair, CA 91763Off Market
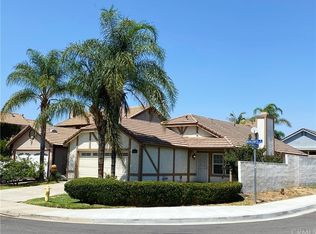
- $633,8002 bd3 ba1.3k sqft4971 Bandera St, Montclair, CA 91763Off Market
- $638,8003 bd2 ba1.4k sqft4965 Bandera St, Montclair, CA 91763Off Market
- $653,5003 bd2 ba1.8k sqft4977 Bandera St, Montclair, CA 91763Off Market
- $607,4002 bd3 ba1.3k sqft4950 Manzanita St, Montclair, CA 91763Off Market
Nearby schools
GreatSchools rating
- 8/10Montera Elementary SchoolGrades: K-6Distance: 0.1 mi
- 4/10Vernon Middle SchoolGrades: 7-8Distance: 1.1 mi
- 6/10Montclair High SchoolGrades: 9-12Distance: 0.7 mi
Get a cash offer in 3 minutes
Find out how much your home could sell for in as little as 3 minutes with a no-obligation cash offer.
Estimated market value
$659,400
Get a cash offer in 3 minutes
Find out how much your home could sell for in as little as 3 minutes with a no-obligation cash offer.
Estimated market value
$659,400
- California
- San Bernardino County
- Montclair
- 91763
- 4968 Manzanita St
