This inviting 3-bedroom, 2 1/2-bathroom condominium exudes warmth and character with a blend of timeless appeal and modern comforts. Step inside to discover a tasteful interior. Recessed lighting in most rooms, creates a bright and welcoming ambiance throughout. The main level features luxury vinyl plank flooring, offering both durability and style for easy maintenance and everyday living. Super functional kitchen with abundant cabinetry, breakfast area and easy access to garage. The spacious living area, complete with a cozy fireplace, and the adjoining dining area provides a seamless flow on the main level. Retreat upstairs to discover three generously sized bedrooms, including master suite with its own private en-suite bathroom and walk-in closet. The additional bedrooms offer ample space for guests, children, or a home office, ensuring everyone has their own comfortable retreat. Freshly painted interiors provide a crisp and modern backdrop, ready for you to infuse your personal style and make this condo truly your own. All this in a top rated school district with great accessibility to shopping, parks, restaurants, 400 & 285. Don't miss the opportunity to make this your new home sweet home! Several photos in this listing are virtually staged.
Closed
$320,000
4968 Meadow Ln #4968, Marietta, GA 30068
3beds
1,560sqft
Condominium, Residential
Built in 1974
-- sqft lot
$320,900 Zestimate®
$205/sqft
$2,449 Estimated rent
Home value
$320,900
$302,000 - $340,000
$2,449/mo
Zestimate® history
Owner options
List your home for rent
$2,449/mo
Rent Zestimate®
Find your next renter with Zillow Rental Manager. Plus, with online applications, you can quickly screen prospective tenants – for free.
$2,449/mo
Rent Zestimate®
Refinance and save
$2,310/mo
Est. payment
Refinancing to a lower rate could help reduce your monthly payments and save thousands over the life of the loan.
$2,310/mo
Est. payment
Explore your selling options
Work with a Zillow partner agent
Leverage their expertise and Zillow's premium Showcase listings to get your home seen by more buyers.
Get startedList with your own agent
Get your home in front of millions of buyers by listing it on Zillow.
Learn how to do itSell it yourself
Take full control of how buyers see your home on Zillow by listing For Sale by Owner (FSBO).
List your homeWhat's special
Modern comfortsMaster suiteSuper functional kitchenFreshly painted interiorsCozy fireplaceAdjoining dining areaLuxury vinyl plank flooring
Zillow last checked:
Listing updated:
Listed by:
CAROLINE SMITH,
Atlanta Fine Homes Sotheby's International
Bought with:
Samir Virani, 353940
Keller Williams Realty Atl North
Source: FMLS GA,MLS#: 7334380
Facts & features
Interior
Bedrooms & bathrooms
- Bedrooms: 3
- Bathrooms: 3
- Full bathrooms: 2
- 1/2 bathrooms: 1
Rooms
- Room types: Family Room
Primary bedroom
- Features: Other
- Level: Other
Bedroom
- Features: Other
Primary bathroom
- Features: Tub/Shower Combo
Dining room
- Features: Separate Dining Room
Kitchen
- Features: Cabinets Stain, Eat-in Kitchen, Laminate Counters, Pantry, View to Family Room, Wine Rack
Heating
- Central, Forced Air, Natural Gas
Cooling
- Ceiling Fan(s), Central Air
Appliances
- Included: Dishwasher, Disposal, Electric Range, Range Hood, Refrigerator
- Laundry: In Hall, Laundry Closet, Main Level
Features
- Entrance Foyer, High Speed Internet, His and Hers Closets, Walk-In Closet(s)
- Flooring: Carpet, Hardwood
- Windows: Double Pane Windows
- Basement: None
- Number of fireplaces: 1
- Fireplace features: Family Room
- Common walls with other units/homes: End Unit
Interior area
- Total structure area: 1,560
- Total interior livable area: 1,560 sqft
- Finished area above ground: 1,560
- Finished area below ground: 0
Property
Parking
- Total spaces: 1
- Parking features: Attached, Garage, Garage Door Opener, Garage Faces Front, Kitchen Level
- Attached garage spaces: 1
Accessibility
- Accessibility features: None
Features
- Levels: Two
- Stories: 2
- Patio & porch: Enclosed, Patio
- Exterior features: Courtyard, Storage, No Dock
- Pool features: None
- Spa features: None
- Fencing: Fenced,Front Yard
- Has view: Yes
- View description: Other
- Waterfront features: None
- Body of water: None
Lot
- Size: 6,708 Square Feet
- Features: Level
Details
- Additional structures: None
- Parcel number: 01014500370
- Other equipment: None
- Horse amenities: None
Construction
Type & style
- Home type: Condo
- Architectural style: Traditional
- Property subtype: Condominium, Residential
- Attached to another structure: Yes
Materials
- Cement Siding
- Foundation: Slab
- Roof: Composition
Condition
- Resale
- New construction: No
- Year built: 1974
Utilities & green energy
- Electric: Other
- Sewer: Public Sewer
- Water: Public
- Utilities for property: Cable Available, Electricity Available, Natural Gas Available, Phone Available, Underground Utilities, Water Available
Green energy
- Energy efficient items: None
- Energy generation: None
Community & HOA
Community
- Features: Clubhouse, Near Shopping, Near Trails/Greenway, Street Lights, Tennis Court(s)
- Security: Fire Alarm, Security System Owned, Smoke Detector(s)
- Subdivision: The Meadows
HOA
- Has HOA: Yes
- Services included: Insurance, Maintenance Structure, Maintenance Grounds, Swim, Termite, Tennis, Trash, Water
- HOA fee: $360 monthly
Location
- Region: Marietta
Financial & listing details
- Price per square foot: $205/sqft
- Annual tax amount: $3,091
- Date on market: 2/7/2024
- Cumulative days on market: 19 days
- Listing terms: Conventional,FHA,Other
- Ownership: Condominium
- Electric utility on property: Yes
- Road surface type: Paved
Price history
| Date | Event | Price |
|---|---|---|
| 4/1/2024 | Sold | $320,000-4.5%$205/sqft |
Source:  FMLS GA #7334380 Report a problem FMLS GA #7334380 Report a problem | ||
| 3/9/2024 | Pending sale | $335,000$215/sqft |
Source: FMLS GA #7334380 Report a problem | ||
| 2/16/2024 | Listed for sale | $335,000$215/sqft |
Source: FMLS GA #7334380 Report a problem | ||
| 2/15/2024 | Pending sale | $335,000$215/sqft |
Source: FMLS GA #7334380 Report a problem | ||
| 2/7/2024 | Listed for sale | $335,000$215/sqft |
Source: FMLS GA #7334380 Report a problem | ||
Public tax history
Tax history is unavailable.
Neighborhood: 30068
Nearby homes
- $301,2003 bd3 ba1.5k sqft4982 Meadow Ln, Marietta, GA 30068Off Market
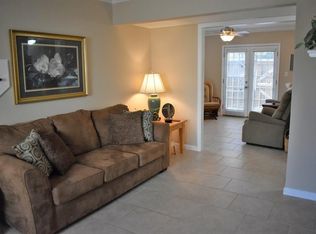
- $297,5003 bd2 ba1.7k sqft4980 Meadow Ln, Marietta, GA 30068Off Market

- $287,9003 bd2 ba1.4k sqft4978 Meadow Ln, Marietta, GA 30068Off Market
- $352,4003 bd3 ba1.5k sqft4976 Meadow Ln, Marietta, GA 30068Off Market
- $308,6003 bd2 ba1.8k sqft4972 Meadow Ln, Marietta, GA 30068Off Market
- $290,0003 bd3 ba1.8k sqft4974 Meadow Ln #4974, Marietta, GA 30068Sold
- $332,3003 bd3 ba1.5k sqft4970 Meadow Ln, Marietta, GA 30068Off Market
- $320,0003 bd2 ba1.5k sqft4968 Meadow Ln, Marietta, GA 30068Sold
Nearby schools
GreatSchools rating
- 9/10Sope Creek Elementary SchoolGrades: PK-5Distance: 3.1 mi
- 9/10Dickerson Middle SchoolGrades: 6-8Distance: 0.8 mi
- 10/10Walton High SchoolGrades: 9-12Distance: 2.7 mi
Schools provided by the listing agent
- Elementary: Sope Creek
- Middle: Dickerson
- High: Walton
Source: FMLS GA. This data may not be complete. We recommend contacting the local school district to confirm school assignments for this home.
Get a cash offer in 3 minutes
Find out how much your home could sell for in as little as 3 minutes with a no-obligation cash offer.
Estimated market value
$320,900
Get a cash offer in 3 minutes
Find out how much your home could sell for in as little as 3 minutes with a no-obligation cash offer.
Estimated market value
$320,900
- Georgia
- Cobb County
- Marietta
- 30068
- 4968 Meadow Ln Unit 4968
Nearby cities
Nearby neighborhoods
Nearby zip codes
Other Marietta Topics
