Welcome home to this charming 3 bedroom custom built colonial, perfectly situated between Tuslaw Highschool and Elementary Schools. Enter through the front door, after passing large front porch, to be greeted by an open, high ceiling foyer. New luxury vinyl flooring wraps around the entire first floor. Your 2 story Great Room with stone gas fireplace and recessed lighting, opens to a large eat-in kitchen. Kitchen has ample countertop space, and gorgeous oak cabinets. Eat-in kitchen is perfect for entertaining guests or family gatherings. Sliding glass door off kitchen leads to your patio overlooking a private backyard. Dining room/office off foyer and kitchen. Powder room (1/2 bath) and laundry room located off kitchen near spacious 2 car garage. Wrapping up the first floor is your master suite. Master is large and features tray ceiling and his & her closets plus a private ensuite bath. Master bath features double vanity sinks, garden tub, and shower. Heading upstairs you'll find an additional full bath and 2 large bedrooms. Downstairs basement has endless possibilities with built-in storage areas, high 9 foot ceilings and ample space to finish for an extra hangout area. Backyard has a few raised garden planters that will stay, and a shed for extra storage of lawn equipment. Located on a quiet allotment, this charming home is awaiting its new owners! Schedule your showing today before this home is SOLD!
Closed
$319,900
4968 Sippo Reserves Dr NW, Massillon, OH 44647
3beds
1,961sqft
Single Family Residence
Built in 2007
9,234 Square Feet Lot
$332,800 Zestimate®
$163/sqft
$2,369 Estimated rent
Home value
$332,800
$293,000 - $376,000
$2,369/mo
Zestimate® history
Owner options
List your home for rent
$2,369/mo
Rent Zestimate®
Find your next renter with Zillow Rental Manager. Plus, with online applications, you can quickly screen prospective tenants – for free.
$2,369/mo
Rent Zestimate®
Refinance and save
$2,066/mo
Est. payment
Refinancing to a lower rate could help reduce your monthly payments and save thousands over the life of the loan.
$2,066/mo
Est. payment
Explore your selling options
Work with a Zillow partner agent
Leverage their expertise and Zillow's premium Showcase listings to get your home seen by more buyers.
Get startedList with your own agent
Get your home in front of millions of buyers by listing it on Zillow.
Learn how to do itSell it yourself
Take full control of how buyers see your home on Zillow by listing For Sale by Owner (FSBO).
List your homeWhat's special
Raised garden plantersMaster suiteLarge front porchRecessed lightingHigh ceiling foyerGorgeous oak cabinetsDouble vanity sinks
Zillow last checked:
Listing updated:
Listed by:
Scott M Tinlin scott@thetinlinteam.com216-210-2984,
Platinum Real Estate
Bought with:
Jacob Ketler, 2018001687
Cutler Real Estate
Source: MLS Now,MLS#: 5122680 Originating MLS: Akron Cleveland Association of REALTORS
Originating MLS: Akron Cleveland Association of REALTORSFacts & features
Interior
Bedrooms & bathrooms
- Bedrooms: 3
- Bathrooms: 3
- Full bathrooms: 2
- 1/2 bathrooms: 1
- Main level bathrooms: 2
- Main level bedrooms: 1
Primary bedroom
- Description: Flooring: Luxury Vinyl Tile
- Features: Tray Ceiling(s)
- Level: First
- Dimensions: 18.00 x 13.00
Bedroom
- Level: Second
- Dimensions: 12.00 x 11.00
Bedroom
- Level: Second
- Dimensions: 15.00 x 11.00
Bathroom
- Level: First
Bathroom
- Level: Second
Dining room
- Description: Flooring: Luxury Vinyl Tile
- Level: First
- Dimensions: 11.00 x 12.00
Entry foyer
- Description: Flooring: Luxury Vinyl Tile
- Features: High Ceilings
- Level: First
Great room
- Description: Flooring: Luxury Vinyl Tile
- Features: Fireplace, High Ceilings, Vaulted Ceiling(s)
- Level: First
- Dimensions: 18.00 x 15.00
Kitchen
- Description: Flooring: Luxury Vinyl Tile
- Level: First
- Dimensions: 12.00 x 12.00
Laundry
- Description: Flooring: Luxury Vinyl Tile
- Level: First
- Dimensions: 0.00 x 1.00
Living room
- Description: Flooring: Luxury Vinyl Tile
- Level: First
- Dimensions: 13.00 x 12.00
Heating
- Forced Air, Fireplace(s), Gas
Cooling
- Central Air, Ceiling Fan(s)
Appliances
- Laundry: Main Level
Features
- Tray Ceiling(s), Ceiling Fan(s), Entrance Foyer, Vaulted Ceiling(s)
- Basement: Full,Concrete,Unfinished
- Number of fireplaces: 1
- Fireplace features: Great Room, Gas
Interior area
- Total structure area: 1,961
- Total interior livable area: 1,961 sqft
- Finished area above ground: 1,961
Property
Parking
- Total spaces: 2
- Parking features: Attached, Driveway, Garage Faces Front, Garage, Garage Door Opener, Paved
- Attached garage spaces: 2
Features
- Levels: Two
- Stories: 2
- Patio & porch: Patio, Porch
- Fencing: Back Yard,Fenced,Wood
- Has view: Yes
- View description: Neighborhood
Lot
- Size: 9,234 Square Feet
- Dimensions: 70 x 132
- Features: Back Yard, Front Yard
Details
- Additional structures: Outbuilding, Storage
- Parcel number: 00504798
Construction
Type & style
- Home type: SingleFamily
- Architectural style: Colonial
- Property subtype: Single Family Residence
Materials
- Stone, Vinyl Siding
- Foundation: Block
- Roof: Asphalt,Fiberglass
Condition
- Year built: 2007
Details
- Builder name: Crockett
Utilities & green energy
- Sewer: Public Sewer
- Water: Public
Community & HOA
Community
- Subdivision: Sippo Reserves
HOA
- Has HOA: No
Location
- Region: Massillon
Financial & listing details
- Price per square foot: $163/sqft
- Tax assessed value: $327,300
- Annual tax amount: $2,896
- Date on market: 5/15/2025
- Cumulative days on market: 37 days
- Listing terms: Cash,Conventional,FHA,VA Loan
Price history
| Date | Event | Price |
|---|---|---|
| 7/31/2025 | Sold | $319,900$163/sqft |
Source:  MLS Now #5122680 Report a problem MLS Now #5122680 Report a problem | ||
| 6/21/2025 | Pending sale | $319,900$163/sqft |
Source: MLS Now #5122680 Report a problem | ||
| 6/17/2025 | Price change | $319,900-1.5%$163/sqft |
Source: MLS Now #5122680 Report a problem | ||
| 5/29/2025 | Price change | $324,900-3.6%$166/sqft |
Source: MLS Now #5122680 Report a problem | ||
| 5/26/2025 | Price change | $337,000-3.7%$172/sqft |
Source: MLS Now #5122680 Report a problem | ||
| 5/19/2025 | Price change | $349,900-4.1%$178/sqft |
Source: MLS Now #5122680 Report a problem | ||
| 5/15/2025 | Listed for sale | $364,900+100.5%$186/sqft |
Source: MLS Now #5122680 Report a problem | ||
| 2/5/2014 | Sold | $182,000-4.2%$93/sqft |
Source: Public Record Report a problem | ||
| 2/25/2013 | Price change | $189,900+2.6%$97/sqft |
Source: RE/MAX Edge Realty #3372436 Report a problem | ||
| 2/23/2013 | Price change | $185,000-2.6%$94/sqft |
Source: RE/MAX Edge Realty #3372436 Report a problem | ||
| 1/19/2013 | Price change | $190,000-2.5%$97/sqft |
Source: RE/MAX Edge Realty #3372436 Report a problem | ||
| 9/26/2012 | Price change | $194,900-2.5%$99/sqft |
Source: RE/MAX EDGE REALTY #3332169 Report a problem | ||
| 7/3/2012 | Listed for sale | $199,900+2.5%$102/sqft |
Source: RE/MAX Edge Realty #3332169 Report a problem | ||
| 6/17/2009 | Sold | $195,000+501.9%$99/sqft |
Source: Public Record Report a problem | ||
| 9/8/2006 | Sold | $32,400$17/sqft |
Source: Public Record Report a problem | ||
Public tax history
| Year | Property taxes | Tax assessment |
|---|---|---|
| 2024 | $3,926 +35.6% | $114,560 +49.2% |
| 2023 | $2,896 +0.1% | $76,790 -0.1% |
| 2022 | $2,892 -1.5% | $76,830 |
| 2021 | $2,935 +14.1% | $76,830 +17.1% |
| 2020 | $2,572 | $65,630 |
| 2019 | $2,572 | $65,630 |
| 2018 | $2,572 +7% | $65,630 +12.3% |
| 2017 | $2,404 -1.2% | $58,420 |
| 2016 | $2,432 -1.2% | $58,420 |
| 2015 | $2,461 | $58,420 +9.8% |
| 2014 | $2,461 +106.4% | $53,210 |
| 2013 | $1,192 | $53,210 |
| 2012 | -- | $53,210 -14.5% |
| 2011 | -- | $62,210 +8% |
| 2010 | -- | $57,580 |
| 2009 | $2,153 +5% | -- |
| 2008 | $2,051 +35.1% | -- |
| 2007 | $1,518 | -- |
Find assessor info on the county website
Neighborhood: 44647
Nearby homes
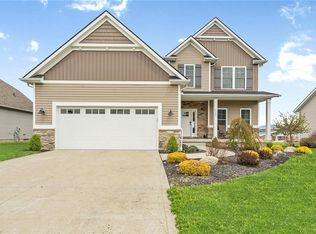
- $368,2004 bd3 ba1.9k sqft4942 Sippo Reserves Dr NW, Massillon, OH 44647Off Market
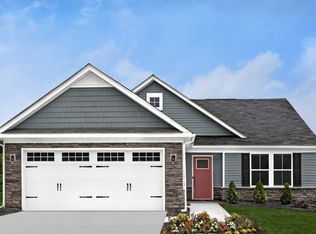
- $301,7003 bd2 ba1.4k sqft4980 Sippo Reserves Dr NW, Massillon, OH 44647Off Market
- $331,2003 bd2 ba1.5k sqft4981 Raya Dr NW, Massillon, OH 44647Off Market
- $383,3004 bd4 ba2.3k sqft4916 Sippo Reserves Dr NW, Massillon, OH 44647Off Market
- $260,9003 bd2 ba1.3k sqft1752 Leslie Dr NW, Massillon, OH 44647Off Market
- $392,0003 bd2 ba1.6k sqft4994 Sippo Reserves Dr NW, Massillon, OH 44647Sold
- $476,8003 bd2 ba2.2k sqft4890 Sippo Reserves Dr NW, Massillon, OH 44647Off Market
- $11,000-- bd-- ba1.2k sqft2150 Manchester Ave NW, Massillon, OH 44647Off Market
Nearby schools
GreatSchools rating
- 7/10Tuslaw Elementary SchoolGrades: K-4Distance: 0.1 mi
- 7/10Tuslaw Middle SchoolGrades: 5-8Distance: 0.1 mi
- 7/10Tuslaw High SchoolGrades: 9-12Distance: 0.1 mi
Schools provided by the listing agent
- District: Tuslaw LSD - 7617
Source: MLS Now. This data may not be complete. We recommend contacting the local school district to confirm school assignments for this home.
Get a cash offer in 3 minutes
Find out how much your home could sell for in as little as 3 minutes with a no-obligation cash offer.
Estimated market value
$332,800
Get a cash offer in 3 minutes
Find out how much your home could sell for in as little as 3 minutes with a no-obligation cash offer.
Estimated market value
$332,800
- Ohio
- Stark County
- Massillon
- 44647
- 4968 Sippo Reserves Dr NW
Nearby cities
Nearby zip codes
Other Massillon Topics
