Skip main navigation
Sold for $791,500
  • $791,500

    4968 Southshore Dr, New Pt Richey, FL 34652

    4beds
    2,360sqft
    Single Family Residence
    Built in 1976
    9,660 Square Feet Lot
    $788,900 Zestimate®
    $335/sqft
    $3,063 Estimated rent

    Home value

    $788,900

    Estimated sales range

    Not available

    $3,063/mo

    Zestimate® history
    Loading
    Loading...

    Owner options

    List your home for rent

    $3,063/mo

    Rent Zestimate®

    Find your next renter with Zillow Rental Manager. Plus, with online applications, you can quickly screen prospective tenants – for free.

    Learn more

    $3,063/mo

    Rent Zestimate®

    Refinance and save

    $5,345/mo

    Est. payment

    Refinancing to a lower rate could help reduce your monthly payments and save thousands over the life of the loan.

    See today's rates

    $5,345/mo

    Est. payment

    Explore your selling options

    Work with a Zillow partner agent

    Leverage their expertise and Zillow's premium Showcase listings to get your home seen by more buyers.

    Get started

    List with your own agent

    Get your home in front of millions of buyers by listing it on Zillow.

    Learn how to do it

    Sell it yourself

    Take full control of how buyers see your home on Zillow by listing For Sale by Owner (FSBO).

    List your home

    What's special

    Beautifully renovated waterfront homeCraftsman-style doorsElegant quartzite countertopsReinforced garage doorMoen fixturesModern tileworkFrigidaire appliances
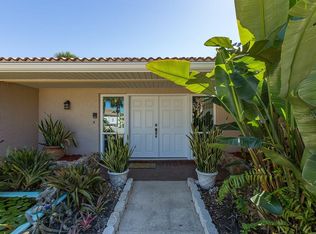
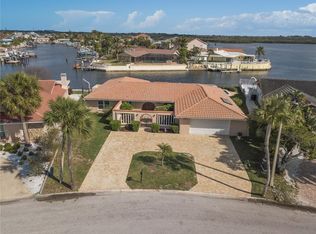
    Experience coastal living at its finest in this beautifully renovated waterfront home, nestled in the highly sought-after Gulf Harbors community. Enjoy direct access to the Intracoastal Waterway and Gulf—perfect for boating, beach days, and sunset views right from your backyard. Sitting at a rare 13 feet of elevation, the property remained virtually untouched by recent storms and includes an elevation certificate and assumable flood insurance for added peace of mind. Along 85 feet of pristine seawall, a wide, deep-water canal offers seamless Gulf access—ideal for boating enthusiasts. Inside, the home showcases high-end updates and features throughout. New flooring over a waterproof membrane, Frigidaire appliances, a Sharp microwave drawer, custom cabinetry, and elegant quartzite countertops elevate the kitchen and baths. Details like Moen fixtures, modern tilework, craftsman-style doors, a marble-surround wood-burning fireplace, and upgraded LED lighting with dimmers add style and comfort. Impact windows, sliding doors, and a reinforced garage door enhance safety and efficiency. Mechanical upgrades include 2022 HVAC systems, a hybrid water heater that cools the garage, new garage mechanics with wireless opener, a dedicated electrical sub-panel, and a full water softener/treatment system. Landscape lighting enhances the home’s curb appeal after dark. The outdoor space is built for waterfront living: power is installed for a future boat lift, ALREADY INCLUDED are components for a 10,000 lb lift and Jet Ski components. Plans for New Dock/Lift available. Fabulous OVERSIZED floating dock with two gangways and composite decking is perfect for kayaking or guest docking. A 4-hole putting green adds backyard fun, while drip irrigation keeps the landscaping low-maintenance and lush. Just minutes from downtown New Port Richey in a golf cart-friendly neighborhood, residents also enjoy exclusive access to the Gulf Harbors Private Beach Club—adding even more to this turnkey waterfront retreat.

    Zillow last checked:

    Listing updated:

    Listing Provided by:

    Tiffany Spyridakos 727-641-9869,

    SMITH & ASSOCIATES REAL ESTATE 727-282-1788

    Bought with:

    Bonnie Bowersox, 3371384

    FLORIDA LUXURY REALTY INC

    Source: Stellar MLS,MLS#: TB8375682MLS LogoOriginating MLS: Suncoast Tampa

    Facts & features

    Interior

    Bedrooms & bathrooms
    • Bedrooms: 4
    • Bathrooms: 3
    • Full bathrooms: 2
    • 1/2 bathrooms: 1
    Primary bedroom
    • Features: Ceiling Fan(s), En Suite Bathroom, Shower No Tub, Tall Countertops, Walk-In Closet(s)
    • Level: First
    • Area: 276 Square Feet
    • Dimensions: 12x23
    Family room
    • Features: Other
    • Level: First
    • Area: 414 Square Feet
    • Dimensions: 18x23
    Great room
    • Level: First
    • Area: 660 Square Feet
    • Dimensions: 30x22
    Kitchen
    • Level: First
    Heating
    • Central
    Cooling
    • Central Air
    Appliances
    • Included: Dishwasher, Disposal, Dryer, Exhaust Fan, Freezer, Microwave, Refrigerator, Washer, Water Softener
    • Laundry: Inside, Laundry Room
    Features
    • Ceiling Fan(s), Kitchen/Family Room Combo, Primary Bedroom Main Floor, Solid Surface Counters, Solid Wood Cabinets, Split Bedroom, Stone Counters, Walk-In Closet(s)
    • Flooring: Ceramic Tile, Luxury Vinyl, Tile
    • Doors: Sliding Doors
    • Windows: Blinds, ENERGY STAR Qualified Windows, Storm Window(s), Window Treatments
    • Has fireplace: Yes
    • Fireplace features: Living Room, Wood Burning
    Interior area
    • Total structure area: 2,820
    • Total interior livable area: 2,360 sqft

    Property

    Parking
    • Total spaces: 2
    • Parking features: Circular Driveway, Driveway, Garage Door Opener, Garage Faces Side, Oversized
    • Attached garage spaces: 2
    • Has uncovered spaces: Yes
    Features
    • Levels: One
    • Stories: 1
    • Patio & porch: Covered, Rear Porch, Screened
    • Exterior features: Irrigation System, Lighting, Private Mailbox, Rain Gutters
    • Has view: Yes
    • View description: Water, Intracoastal Waterway
    • Has water view: Yes
    • Water view: Water,Intracoastal Waterway
    • Waterfront features: Gulf/Ocean, Gulf/Ocean Access, Intracoastal Waterway Access, No Wake Zone, Sailboat Water, Seawall
    • Body of water: GULF OF AMERCIA
    Lot
    • Size: 9,660 sqft
    • Features: FloodZone, City Lot, In County, Landscaped, Near Marina, Oversized Lot
    • Residential vegetation: Trees/Landscaped
    Details
    • Parcel number: 152612079.0025.00015.0
    • Zoning: R4
    • Special conditions: None

    Construction

    Type & style
    • Home type: SingleFamily
    • Property subtype: Single Family Residence
    Materials
    • Block, Stucco
    • Foundation: Slab
    • Roof: Shingle,Tile
    Condition
    • Completed
    • New construction: No
    • Year built: 1976
    Details
    • Warranty included: Yes

    Utilities & green energy

    • Sewer: Public Sewer
    • Water: Public
    • Utilities for property: Sewer Connected, Street Lights

    Community & neighborhood

    Security
    • Security features: Security System
    Community
    • Community features: Deed Restrictions, Golf Carts OK
    Location
    • Region: New Pt Richey
    • Subdivision: FLOR A MAR

    HOA & financial

    HOA
    • Has HOA: No
    Other fees
    • Pet fee: $0 monthly
    Other financial information
    • Total actual rent: 0

    Other

    Other facts
    • Listing terms: Cash,Conventional
    • Ownership: Fee Simple
    • Road surface type: Paved

    Price history

    DateEventPrice
    4/17/2026Sold$791,500-0.9%$335/sqft
    Source: Stellar MLS #TB8375682 Report a problem
    3/21/2026Pending sale$799,000$339/sqft
    Source: Stellar MLS #TB8375682 Report a problem
    3/11/2026Price change$799,000-7%$339/sqft
    Source: Stellar MLS #TB8375682 Report a problem
    2/9/2026Price change$859,000-4.4%$364/sqft
    Source: Stellar MLS #TB8375682 Report a problem
    8/7/2025Price change$899,000-3.7%$381/sqft
    Source: Stellar MLS #TB8375682 Report a problem
    6/4/2025Price change$934,000-1.6%$396/sqft
    Source: Stellar MLS #TB8375682 Report a problem
    5/15/2025Price change$949,000-4%$402/sqft
    Source: Stellar MLS #TB8375682 Report a problem
    4/18/2025Listed for sale$989,000+93.9%$419/sqft
    Source: Stellar MLS #TB8375682 Report a problem
    11/1/2019Sold$510,000$216/sqft
    Source: Agent Provided Report a problem

    Public tax history

    Tax history is unavailable.

    Neighborhood: Flor-A-Mar

    Nearby schools

    GreatSchools rating
    Schools provided by the listing agent
    • Elementary: Mittye P. Locke-PO
    • Middle: Gulf Middle-PO
    • High: Gulf High-PO

    Source: Stellar MLS. This data may not be complete. We recommend contacting the local school district to confirm school assignments for this home.

    Get a cash offer in 3 minutes
    Find out how much your home could sell for in as little as 3 minutes with a no-obligation cash offer.
    Estimated market value
    $788,900
    Get a cash offer in 3 minutes
    Find out how much your home could sell for in as little as 3 minutes with a no-obligation cash offer.
    Estimated market value
    $788,900