Skip main navigation
Off market
  • $438,300

    4968 Summerswell Lane, Southport, NC 28461

    3beds
    2,267sqft
    Single Family Residence
    Built in 2005
    0.29 Acres Lot
    $438,300 Zestimate®
    $193/sqft
    $2,319 Estimated rent

    Home value

    $438,300

    $412,000 - $465,000

    $2,319/mo

    Zestimate® history
    Loading
    Loading...

    Owner options

    List your home for rent

    $2,319/mo

    Rent Zestimate®

    Find your next renter with Zillow Rental Manager. Plus, with online applications, you can quickly screen prospective tenants – for free.

    Learn more

    $2,319/mo

    Rent Zestimate®

    Refinance and save

    $2,592/mo

    Est. payment

    Refinancing to a lower rate could help reduce your monthly payments and save thousands over the life of the loan.

    See today's rates

    $2,592/mo

    Est. payment

    Explore your selling options

    Work with a Zillow partner agent

    Leverage their expertise and Zillow's premium Showcase listings to get your home seen by more buyers.

    Get started

    List with your own agent

    Get your home in front of millions of buyers by listing it on Zillow.

    Learn how to do it

    Sell it yourself

    Take full control of how buyers see your home on Zillow by listing For Sale by Owner (FSBO).

    List your home

    What's special

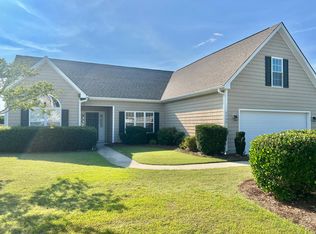
    You will love this well-maintained home in sought-after Seaspray Cove. It has been only gently lived in, having been utilized as a second home. The home is positioned on a private corner lot and has great curb appeal, accentuated by mature landscaping and transitional elements. The open designed floor plan is enhanced by its muted color palette, volume ceilings, and architectural accents. The updated kitchen boasts white cabinetry, white appliances, Corian countertops, track lighting, and a breakfast area. Adjacent to the kitchen and living room, there is an attractive dining room with a triple window. A cheerful sunroom with abundant windows is also adjacent to the living area and is the perfect place to enjoy your morning coffee. The spacious master bedroom has a vaulted ceiling and is adjoined to its master bathroom, comprised of a double vanity, walk-in closet, ceramic tile flooring, soaking tub, and a separate shower. The two additional bedrooms are generously sized, well-appointed, and share a bathroom. The bonus room over the garage includes a closet and could serve as a fourth bedroom, playroom, home office, or media room. Other features include laminate wood flooring throughout the main level, a gas fireplace, two-car garage, newer heating and air system, ample parking space, and a large backyard. Neighborhood amenities include a community pier, community swimming pool, boat storage and yard maintenance. Welcome Home!

    This property is not currently displayed as for sale or rent on Zillow. This may be different from what's on other websites or public sources.

    Zillow last checked:

    Listing updated:

    Listed by:

    Shane Register Team 910-791-5222,

    Coldwell Banker Sea Coast Advantage-Midtown

    Bought with:

    Bobbi Diaz-Welch, 214325

    Lynda Haraway Group, Inc.

    Source: Hive MLS,MLS#: 100325723MLS LogoOriginating MLS: Cape Fear Realtors MLS, Inc.

    Facts & features

    Interior

    Bedrooms & bathrooms
    • Bedrooms: 3
    • Bathrooms: 2
    • Full bathrooms: 2
    Rooms
    • Room types: Master Bedroom, Bedroom 2, Bedroom 3, Living Room, Dining Room, Kitchen, Breakfast Nook, Sunroom, Bonus Room
    Primary bedroom
    • Level: First
    • Dimensions: 16 x 14
    Bedroom 2
    • Level: First
    • Dimensions: 13 x 11
    Bedroom 3
    • Level: First
    • Dimensions: 12 x 11
    Bonus room
    • Level: Second
    • Dimensions: 20 x 13
    Breakfast nook
    • Level: First
    • Dimensions: 10 x 7
    Dining room
    • Level: First
    • Dimensions: 11 x 11
    Kitchen
    • Level: First
    • Dimensions: 10 x 10
    Living room
    • Level: First
    • Dimensions: 19 x 15
    Sunroom
    • Level: First
    • Dimensions: 13 x 12
    Heating
    • Heat Pump, Electric
    Cooling
    • Central Air
    Appliances
    • Included: Electric Oven, Built-In Microwave, Refrigerator, Dishwasher
    • Laundry: In Hall
    Features
    • Master Downstairs, Walk-in Closet(s), Vaulted Ceiling(s), High Ceilings, Ceiling Fan(s), Pantry, Blinds/Shades, Gas Log, Walk-In Closet(s)
    • Flooring: Carpet, Laminate, Tile
    • Attic: Access Only
    • Has fireplace: Yes
    • Fireplace features: Gas Log
    Interior area
    • Total structure area: 2,267
    • Total interior livable area: 2,267 sqft

    Property

    Parking
    • Total spaces: 2
    • Parking features: On Site, Paved
    Features
    • Levels: Two
    • Stories: 2
    • Patio & porch: None
    • Exterior features: None
    • Fencing: None
    • Waterfront features: None
    Lot
    • Size: 0.29 Acres
    • Dimensions: 109 x 135 x 40 x 21 x 143
    Details
    • Parcel number: 221ii008
    • Zoning: SBR6
    • Special conditions: Standard

    Construction

    Type & style
    • Home type: SingleFamily
    • Property subtype: Single Family Residence
    Materials
    • Vinyl Siding
    • Foundation: Slab
    • Roof: Shingle
    Condition
    • New construction: No
    • Year built: 2005

    Utilities & green energy

    • Sewer: Public Sewer
    • Water: Public
    • Utilities for property: Sewer Available, Water Available

    Community & HOA

    Community
    • Subdivision: Seaspray Cove
    HOA
    • Has HOA: Yes
    • Amenities included: Boat Dock, Pool, Maintenance Common Areas, Maintenance Grounds, Maintenance Roads, Management, Street Lights
    • HOA fee: $1,528 monthly
    • HOA name: CAMS
    • HOA phone: 910-454-8787
    Location
    • Region: Southport

    Financial & listing details

    • Price per square foot: $193/sqft
    • Annual tax amount: $1,436
    • Date on market: 10/10/2025
    • Cumulative days on market: 7 days
    • Listing agreement: Exclusive Right To Sell
    • Listing terms: Cash,Conventional
    • Road surface type: Paved

    Price history

    DateEventPrice
    6/13/2022Sold$387,000-2%$171/sqft
    Source: Hive MLS #100325723 Report a problem
    5/11/2022Pending sale$395,000$174/sqft
    Source: Hive MLS #100325723 Report a problem
    5/4/2022Listed for sale$395,000+81.6%$174/sqft
    Source: Hive MLS #100325723 Report a problem
    11/4/2005Sold$217,525$96/sqft
    Source: Hive MLS #20075831 Report a problem

    Public tax history

    Tax history is unavailable.

    Neighborhood: 28461

    Nearby schools

    GreatSchools rating
    Schools provided by the listing agent
    • Elementary: Belville
    • Middle: South Brunswick
    • High: South Brunswick

    Source: Hive MLS. This data may not be complete. We recommend contacting the local school district to confirm school assignments for this home.

    Get a cash offer in 3 minutes
    Find out how much your home could sell for in as little as 3 minutes with a no-obligation cash offer.
    Estimated market value
    $438,300
    Get a cash offer in 3 minutes
    Find out how much your home could sell for in as little as 3 minutes with a no-obligation cash offer.
    Estimated market value
    $438,300