NOTE THIS SALE INCLUDED THE SALE OF LOT 330 ADJACENT TO THE 2 PARCELS WITH THIS HOUSE SALE FOR A TOTAL OF 3 PARCELS. THE VALUE ASSIGNED TO THE PURCHASE OF LOT 330 WAS $450k LEAVING THE SALE OF THIS PROPERTY (2 PARCELS) AT $2,100,000 FOR A COMBINED SALE OF $2,550,000. Elevate your lifestyle with this aviation home and hangar on 5.38 acres in Lake Riverside Estates, a historic equestrian and aviation community. Nestled between the Mountains and a Private Lake, find paradise. This turnkey property includes a 3,750 sq ft steel hangar with motorized 47' and 45' hydraulic doors, direct concrete taxiway access to a 3,600' lighted, paved airstrip with VASI and helipad, and a newer, high-quality 4-bedroom, 3-bathroom residence built in 2022. The grounds feature manicured lawns, trees, expansive parking, concrete pathways, vinyl fencing, motorized gates, and decorative wrought iron with stacked stone cross fencing. The home showcases smooth stucco, steel-insulated roof, solid mahogany doors, a grand entry, and expansive indoor–outdoor living spaces with 12' and 8' trackless doors to a large, covered patio. No expense was spared on design, construction and materials. The chef’s kitchen offers a quartzite waterfall island, floor-to-ceiling cabinetry, double Sub-Zero refrigerators, a 6' Wolf range with BBQ, a walk-in pantry with a deep freeze, and a wine fridge. Five-and-a-half-foot hallways lead to four bedrooms, a dedicated laundry/storage room, and a primary suite with a walk-in closet and retreat-style bath featuring a 16'×8' tiled shower and claw-foot tub. Additional features include two 5-ton heat pumps, solid brass hardware, plantation shutters, auto-raising shades, custom closet systems in all bedrooms, a 1,140 sq ft finished garage with built-in cabinetry, epoxy flooring and ensuite bathroom, a security system with server, owned solar panels with backup power, and a private office. Lake Riverside Estates offers miles of riding trails, a community arena, a 55-acre lake with trails, a lakeside tot lot, sports courts, a community pool, and HOA-maintained roads; this property sits on paved roads with expansive mountain views and open space, just 25 minutes from Temecula and convenient to Idyllwild, Palm Desert, and Julian. This is a rare California opportunity to own a premier airpark and equestrian lifestyle within a single, cohesive compound.
Sold for $2,550,000
Listed by: HomeQuest Advantage Properties • Denice Hickethier • Contact: 760-445-0973
Bought with: HomeSmart Evergreen Realty
$2,550,000
49684 Sky Harbor Way, Aguanga, CA 92536
4beds
4,629sqft
Single Family Residence
Built in 2022
5.38 Acres Lot
$2,291,500 Zestimate®
$551/sqft
$6,190 Estimated rent
Home value
$2,291,500
$2.18M - $2.41M
$6,190/mo
Zestimate® history
Owner options
List your home for rent
$6,190/mo
Rent Zestimate®
Find your next renter with Zillow Rental Manager. Plus, with online applications, you can quickly screen prospective tenants – for free.
$6,190/mo
Rent Zestimate®
Refinance and save
$16,398/mo
Est. payment
Refinancing to a lower rate could help reduce your monthly payments and save thousands over the life of the loan.
$16,398/mo
Est. payment
Explore your selling options
Work with a Zillow partner agent
Leverage their expertise and Zillow's premium Showcase listings to get your home seen by more buyers.
Get startedList with your own agent
Get your home in front of millions of buyers by listing it on Zillow.
Learn how to do itSell it yourself
Take full control of how buyers see your home on Zillow by listing For Sale by Owner (FSBO).
List your homeWhat's special
Grand entryWine fridgePaved roadsSolid brass hardwareQuartzite waterfall islandFive-and-a-half-foot hallwaysOpen space
Zillow last checked:
Listing updated:
Listed by:
Denice Hickethier DRE #01364040 760-445-0973,
HomeQuest Advantage Properties
Bought with:
Sara Vazvan, DRE #01729080
HomeSmart Evergreen Realty
Source: CRMLS,MLS#: SW26079581 Originating MLS: California Regional MLS
Originating MLS: California Regional MLSFacts & features
Interior
Bedrooms & bathrooms
- Bedrooms: 4
- Bathrooms: 4
- Full bathrooms: 3
- 1/2 bathrooms: 1
- Main level bathrooms: 4
- Main level bedrooms: 4
Rooms
- Room types: Entry/Foyer, Great Room, Kitchen, Living Room, Primary Bedroom, Office, Other, Pantry, Retreat, Workshop, Dining Room
Bathroom
- Features: Bathroom Exhaust Fan, Bathtub, Dual Sinks, Enclosed Toilet, Linen Closet, Multiple Shower Heads, Quartz Counters, Soaking Tub, Separate Shower, Tub Shower
Other
- Features: Dressing Area
Kitchen
- Features: Built-in Trash/Recycling, Kitchen Island, Pots & Pan Drawers, Quartz Counters, Utility Sink, Walk-In Pantry
Other
- Features: Walk-In Closet(s)
Pantry
- Features: Walk-In Pantry
Heating
- Central, Heat Pump
Cooling
- Central Air, Heat Pump, Zoned
Appliances
- Included: Built-In Range, Dishwasher, Freezer, Disposal, Microwave, Propane Oven, Propane Range, Refrigerator, Range Hood, Dryer, Washer
- Laundry: Laundry Room
Features
- Built-in Features, Ceiling Fan(s), Cathedral Ceiling(s), Separate/Formal Dining Room, Eat-in Kitchen, High Ceilings, Open Floorplan, Pantry, Quartz Counters, Stone Counters, Recessed Lighting, Dressing Area, Primary Suite, Walk-In Pantry, Walk-In Closet(s), Workshop
- Windows: Custom Covering(s), Double Pane Windows, Plantation Shutters, Screens, Wood Frames
- Has fireplace: No
- Fireplace features: None
- Common walls with other units/homes: No Common Walls
Interior area
- Total interior livable area: 4,629 sqft
Property
Parking
- Total spaces: 3
- Parking features: Concrete, Door-Multi, Driveway, Garage, Garage Door Opener, Gated, Pull-through, RV Access/Parking, RV Covered
- Attached garage spaces: 3
Accessibility
- Accessibility features: No Stairs, Parking, Accessible Hallway(s)
Features
- Levels: One
- Stories: 1
- Entry location: 1
- Patio & porch: Concrete, Covered, Front Porch, Wood
- Pool features: Community, In Ground, Association
- Spa features: None
- Has view: Yes
- View description: Mountain(s), Panoramic
Lot
- Size: 5.38 Acres
- Features: Drip Irrigation/Bubblers, Front Yard, Horse Property, Sprinklers In Rear, Sprinklers In Front, Lawn, Landscaped, Sprinklers Timer, Sprinkler System, Street Level, Yard
Details
- Additional structures: Airplane Hangar, Shed(s)
- Additional parcels included: 584130014
- Parcel number: 584130013
- Special conditions: Standard
- Horses can be raised: Yes
- Horse amenities: Riding Trail
Construction
Type & style
- Home type: SingleFamily
- Architectural style: Custom
- Property subtype: Single Family Residence
Materials
- Stucco, Copper Plumbing
- Foundation: Slab
- Roof: Metal
Condition
- Turnkey
- New construction: No
- Year built: 2022
Utilities & green energy
- Electric: 220 Volts in Workshop
- Sewer: Septic Tank
- Water: Private, Well
- Utilities for property: Electricity Connected, Propane
Community & HOA
Community
- Features: Biking, Curbs, Dog Park, Fishing, Hiking, Horse Trails, Lake, Near National Forest, Rural, Gated, Pool
- Security: Closed Circuit Camera(s), Carbon Monoxide Detector(s), Fire Detection System, Fire Sprinkler System, Security Gate, Gated Community, 24 Hour Security, Key Card Entry, Smoke Detector(s)
HOA
- Has HOA: Yes
- Amenities included: Sport Court, Dock, Horse Trail(s), Meeting Room, Outdoor Cooking Area, Playground, Pool, Recreation Room, Security, Trail(s)
- HOA fee: $175 monthly
- HOA name: Lake Riverside Estates
- HOA phone: 951-763-4192
Location
- Region: Aguanga
Financial & listing details
- Price per square foot: $551/sqft
- Tax assessed value: $546,865
- Date on market: 4/14/2026
- Cumulative days on market: 34 days
- Listing terms: Cash to New Loan
- Road surface type: Paved
Price history
| Date | Event | Price |
|---|---|---|
| 6/11/2026 | Sold | $2,550,000+6.3%$551/sqft |
Source:  CRMLS #SW26079581 Report a problem CRMLS #SW26079581 Report a problem | ||
| 5/25/2026 | Pending sale | $2,400,000$518/sqft |
Source: CRMLS #SW26079581 Report a problem | ||
| 4/14/2026 | Listed for sale | $2,400,000+1163.2%$518/sqft |
Source: CRMLS #SW26079581 Report a problem | ||
| 6/24/2019 | Sold | $190,000-4.5%$41/sqft |
Source:  CRMLS #SW18251327 Report a problem CRMLS #SW18251327 Report a problem | ||
| 5/21/2019 | Pending sale | $199,000$43/sqft |
Source: James S. Rogers, Broker #SW18251327 Report a problem | ||
| 10/16/2018 | Listed for sale | $199,000+7.6%$43/sqft |
Source: James S. Rogers, Broker #SW18251327 Report a problem | ||
| 7/11/2018 | Listing removed | $185,000$40/sqft |
Source: James S. Rogers, Broker #SW14019580 Report a problem | ||
| 7/10/2017 | Price change | $185,000-7%$40/sqft |
Source: James S. Rogers, Broker #SW14019580 Report a problem | ||
| 1/13/2016 | Listed for sale | $199,000$43/sqft |
Source: James S. Rogers, Broker #SW14019580 Report a problem | ||
| 12/6/2012 | Listing removed | $199,000$43/sqft |
Source: Jim Rogers #263006565 Report a problem | ||
| 10/4/2012 | Listed for sale | $199,000-5.2%$43/sqft |
Source: Jim Rogers #263006565 Report a problem | ||
| 4/3/2007 | Sold | $210,000+400%$45/sqft |
Source: Public Record Report a problem | ||
| 12/1/2000 | Sold | $42,000$9/sqft |
Source: Public Record Report a problem | ||
Public tax history
| Year | Property taxes | Tax assessment |
|---|---|---|
| 2026 | -- | $546,865 +2% |
| 2025 | $6,268 +6.1% | $536,144 +2% |
| 2024 | $5,907 +1.1% | $525,633 +2% |
| 2023 | $5,845 +20.1% | $515,327 +20.1% |
| 2022 | $4,866 +118.7% | $428,923 +119.1% |
| 2021 | $2,225 +1.4% | $195,807 +1% |
| 2020 | $2,194 -22.9% | $193,800 -23.1% |
| 2019 | $2,847 +3.3% | $252,152 +2% |
| 2018 | $2,756 +1.2% | $247,208 +2% |
| 2017 | $2,723 | $242,361 +2% |
| 2016 | $2,723 +1.1% | $237,609 +1.5% |
| 2015 | $2,694 +4.9% | $234,041 +2% |
| 2014 | $2,570 | $229,457 +0.5% |
| 2013 | -- | $228,421 +2% |
| 2012 | -- | $223,943 +2% |
| 2011 | -- | $219,552 +0.8% |
| 2010 | -- | $217,912 -0.2% |
| 2009 | -- | $218,431 +2% |
| 2008 | -- | $214,149 +353.4% |
| 2007 | -- | $47,234 +2% |
| 2006 | -- | $46,308 +2% |
| 2005 | -- | $45,400 +3.9% |
| 2003 | -- | $43,696 +2% |
| 2002 | -- | $42,840 +2% |
| 2001 | $420 | $42,000 |
Find assessor info on the county website
Neighborhood: 92536
Nearby homes
- $783,500-- bd-- ba-- sqft49676 Sky Harbor Rd, Aguanga, CA 92536Off Market

- $835,0004 bd3 ba2.4k sqft49701 Sky Harbor Way, Aguanga, CA 92536For Sale
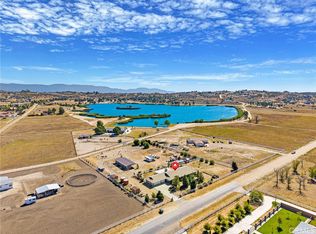
- $413,8003 bd2 ba1.3k sqft49765 Flightline Way, Aguanga, CA 92536Off Market

- $273,800-- bd-- ba-- sqft41551 Lakefront Dr, Aguanga, CA 92536Off Market
- $450,0002.69 Acres330 Sky Harbor Way #330, Aguanga, CA 92536Sold
- $--2.69 Acres49668 Sky Harbor Rd, Aguanga, CA 92536Off Market
- $641,7004 bd2 ba2.5k sqft49677 Sky Harbor Way, Aguanga, CA 92536Off Market
- $160,0002.81 Acres358 Sky Harbor Way, Aguanga, CA 92536Lot/Land
Nearby schools
GreatSchools rating
- 3/10Hamilton Elementary SchoolGrades: K-5Distance: 8.6 mi
- 2/10Hamilton High SchoolGrades: 6-12Distance: 8.5 mi
Schools provided by the listing agent
- High: Hamilton
Source: CRMLS. This data may not be complete. We recommend contacting the local school district to confirm school assignments for this home.
Get a cash offer in 3 minutes
Find out how much your home could sell for in as little as 3 minutes with a no-obligation cash offer.
Estimated market value
$2,291,500
Get a cash offer in 3 minutes
Find out how much your home could sell for in as little as 3 minutes with a no-obligation cash offer.
Estimated market value
$2,291,500
- California
- Riverside County
- Aguanga
- 92536
- 49684 Sky Harbor Way
Nearby cities
Nearby zip codes
Other Aguanga Topics
