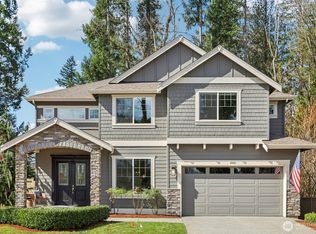
The Malibu floor plan features 5 bedrooms, 2.75 baths, a spacious bonus room, and den over 3,263 square feet.The open kitchen plan looks out past the nook and into the great room. The kitchen features a convenient pantry and a generously sized slab island for a casual dining space.On the main level you'll find the spacious and light filled den, perfect for an at home office. Past the foyer, the elegant dining room is crowned by a coffered ceiling that gives the space further depth and texture.The home's guest bedroom is adjacent to the main level bath and is perfect for extended stay guests. The expansive great room, with a stunning natural gas fireplace and views of the deck, rounds out the main level of this functional plan.On the second level of the home, through the beautiful double doors open, you'll find the large master suite with a vaulted ceiling. The master suite's spa inspired 5-piece master bath has a roomy soaking tub and a walk-in shower.The second level was created with comfort and accessibility in mind. The central loft connects the 4 upper level bedrooms, as well as the upper level bath, bonus room and laundry room.The bonus room holds lots of possibilities to fit your interests and needs from an upstairs family room to a playroom or craft room.This Malibu home features a spacious 2 car garage.
This property is off market, which means it's not currently listed for sale or rent on Zillow. This may be different from what's available on other websites or public sources.