Skip main navigation
Sold for $446,000
Street View
  • $446,000

    4969 Beechwood Dr, Greenville, OH 45331

    4beds
    2,237sqft
    Single Family Residence
    Built in 1994
    1.35 Acres Lot
    $452,500 Zestimate®
    $199/sqft
    $1,934 Estimated rent

    Home value

    $452,500

    Estimated sales range

    Not available

    $1,934/mo

    Zestimate® history
    Loading
    Loading...

    Owner options

    List your home for rent

    $1,934/mo

    Rent Zestimate®

    Find your next renter with Zillow Rental Manager. Plus, with online applications, you can quickly screen prospective tenants – for free.

    Learn more

    $1,934/mo

    Rent Zestimate®

    Refinance and save

    $2,792/mo

    Est. payment

    Refinancing to a lower rate could help reduce your monthly payments and save thousands over the life of the loan.

    See today's rates

    $2,792/mo

    Est. payment

    Explore your selling options

    Work with a Zillow partner agent

    Leverage their expertise and Zillow's premium Showcase listings to get your home seen by more buyers.

    Get started

    List with your own agent

    Get your home in front of millions of buyers by listing it on Zillow.

    Learn how to do it

    Sell it yourself

    Take full control of how buyers see your home on Zillow by listing For Sale by Owner (FSBO).

    List your home

    What's special

    Generous bedroomsLarge rec roomPrimary bedroomAbundance of natural lightNewer appliancesFormal dining areaBack patio
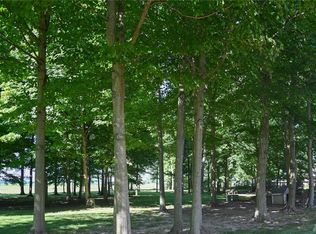
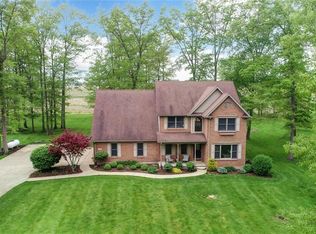
    Welcome to this stunning and spacious home tucked away on 1.35 acres in Greenville! With over 2,200 square feet of living space, this 4-bedroom, 2.5-bath home blends comfort, charm, and thoughtful updates throughout. Step inside to an inviting entryway featuring beautiful vinyl plank flooring and an abundance of natural light. The formal dining area flows seamlessly into the modern kitchen, complete with a large pantry and newer appliances—perfect for everyday meals or family gatherings. The living room offers plenty of room to relax, and double doors open to a back patio overlooking a private, tree-lined yard—ideal for outdoor entertaining. Upstairs, you’ll find four generous bedrooms, including a primary bedroom, two full baths, and a large rec room that makes a great play area or a potential 5th bedroom, home office, or media room. The heated detached garage is a standout feature, offering plenty of workspace and a finished 25x14 loft that’s perfect for a man cave, hobby room, or extra storage. Recent updates include: roof, HVAC system, furnace, kitchen appliances, flooring, carpet, lighting fixtures, smart thermostat, and paid-off solar panels—just to name a few. This move-in ready home is perfect for anyone looking for space, privacy, and modern efficiency. Make your appointment to see this beautiful home today!

    Zillow last checked:

    Listing updated:

    Listed by:

    Alex Snodgrass (937)874-5787,

    RE/MAX Victory + Affiliates

    Bought with:

    Lauren Dillon, 2019004996

    Glasshouse Realty Group

    Source: DABR MLS,MLS#: 947011MLS LogoOriginating MLS: Dayton Area Board of REALTORS

    Facts & features

    Interior

    Bedrooms & bathrooms
    • Bedrooms: 4
    • Bathrooms: 3
    • Full bathrooms: 2
    • 1/2 bathrooms: 1
    • Main level bathrooms: 1
    Primary bedroom
    • Level: Second
    • Dimensions: 15 x 12
    Bedroom
    • Level: Second
    • Dimensions: 12 x 10
    Bedroom
    • Level: Second
    • Dimensions: 10 x 10
    Bedroom
    • Level: Second
    • Dimensions: 10 x 10
    Dining room
    • Level: Main
    • Dimensions: 14 x 12
    Entry foyer
    • Level: Main
    • Dimensions: 8 x 8
    Kitchen
    • Level: Main
    • Dimensions: 13 x 12
    Living room
    • Level: Main
    • Dimensions: 17 x 15
    Office
    • Level: Main
    • Dimensions: 12 x 10
    Recreation
    • Level: Second
    • Dimensions: 28 x 13
    Heating
    • Forced Air, Propane
    Cooling
    • Central Air
    Appliances
    • Included: Humidifier
    Features
    • Basement: Crawl Space
    Interior area
    • Total structure area: 2,237
    • Total interior livable area: 2,237 sqft

    Property

    Parking
    • Total spaces: 4
    • Parking features: Attached, Detached, Four or more Spaces, Garage, Heated Garage, Storage
    • Attached garage spaces: 4
    Features
    • Levels: Two
    • Stories: 2
    Lot
    • Size: 1.35 Acres
    • Dimensions: 1.0924
    Details
    • Parcel number: Q62030917000011000
    • Zoning: Residential
    • Zoning description: Residential

    Construction

    Type & style
    • Home type: SingleFamily
    • Property subtype: Single Family Residence
    Materials
    • Brick, Frame
    Condition
    • Year built: 1994

    Community & HOA

    Community
    • Subdivision: Neff Howell Estates
    HOA
    • Has HOA: No
    Location
    • Region: Greenville

    Financial & listing details

    • Price per square foot: $199/sqft
    • Tax assessed value: $327,620
    • Annual tax amount: $3,885
    • Date on market: 11/1/2025
    • Listing terms: Conventional,FHA,Other,VA Loan

    Price history

    DateEventPrice
    4/15/2026Sold$446,000-0.9%$199/sqft
    Source: DABR MLS #947011 Report a problem
    2/16/2026Pending sale$449,900$201/sqft
    Source: DABR MLS #947011 Report a problem
    1/6/2026Price change$449,900-1.3%$201/sqft
    Source: DABR MLS #947011 Report a problem
    12/16/2025Price change$456,000-0.2%$204/sqft
    Source: DABR MLS #947011 Report a problem
    11/9/2025Price change$457,000-0.4%$204/sqft
    Source: DABR MLS #947011 Report a problem
    11/1/2025Listed for sale$459,000+8.8%$205/sqft
    Source: DABR MLS #947011 Report a problem
    2/23/2024Sold$422,000-0.7%$189/sqft
    Source: DABR MLS #901537 Report a problem
    1/15/2024Pending sale$424,900$190/sqft
    Source: DABR MLS #901537 Report a problem
    12/28/2023Price change$424,900-1.2%$190/sqft
    Source: DABR MLS #901537 Report a problem
    12/12/2023Listed for sale$429,900+22.8%$192/sqft
    Source: DABR MLS #901537 Report a problem
    10/6/2022Sold$350,000-4.1%$156/sqft
    Source: Public Record Report a problem
    9/6/2022Pending sale$365,000$163/sqft
    Source: DABR MLS #867583 Report a problem
    8/2/2022Price change$365,000-3.9%$163/sqft
    Source: DABR MLS #867583 Report a problem
    7/1/2022Listed for sale$380,000+1926.7%$170/sqft
    Source: DABR MLS #867583 Report a problem
    8/12/1994Sold$18,750$8/sqft
    Source: Public Record Report a problem

    Public tax history

    YearProperty taxesTax assessment
    2024$3,885 -0.2%$114,670
    2023$3,891 +19.5%$114,670 +40%
    2022$3,255 +0.4%$81,910
    2021$3,243 +4.3%$81,910
    2020$3,110 +22.1%$81,910 +18.1%
    2019$2,547 -0.4%$69,340
    2018$2,556 +6.3%$69,340
    2017$2,405 $69,340 +0.3%
    2016$2,405 +2.2%$69,130
    2015$2,355 -0.7%$69,130
    2014$2,371 -6.7%$69,130
    2013$2,542 +0%$69,130
    2012$2,541 +0%$69,130
    2011$2,541 -9.2%$69,130 -9.5%
    2010$2,798 $76,380
    Find assessor info on the county website

    Neighborhood: 45331

    Nearby schools

    GreatSchools rating
    Schools provided by the listing agent
    • District: Greenville

    Source: DABR MLS. This data may not be complete. We recommend contacting the local school district to confirm school assignments for this home.

    Get pre-qualified for a loan
    At Zillow Home Loans, we can pre-qualify you in as little as 5 minutes with no impact to your credit score.

    An equal housing lender. NMLS #10287.