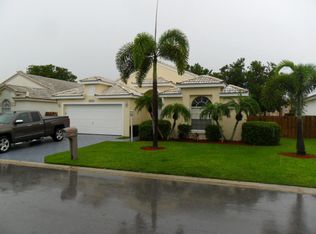
LOVELY 3BR, 2BA Single-Family Home with a spacious 2-car garage. NEW ROOF 2025 (Concrete Tile) W/TRANSFERABLE 7 Yr. WARRANTY! As you walk in you are greeted with a bright & inviting Interior, featuring a large palladian window that fills the living room with abundant natural light. Separate Family Rm off the Kitchen. SCREENED IN PATIO! Perfect for relaxing outdoors, grilling, or entertaining. Garage has EV Charging!! Quiet Neighborhood with only 76 homes, offering a peaceful, community feel. Low HOA Fees while still enjoying great amenities. Community features: Pool, Billiards, Fitness Center, Community Room, Library & more. Prime Location close to shopping, dining, I-95, and PBI Airport for ultimate convenience. Experience this EXCEPTIONAL HOME In Person ~ Schedule your Tour TODAY!
Sold for $457,000
$457,000
4969 Broadstone Circle, West Palm Beach, FL 33417
3beds
1,808sqft
Single Family Residence
Built in 1990
6,673 Square Feet Lot
$464,800 Zestimate®
$253/sqft
$3,142 Estimated rent
Home value
$464,800
$418,000 - $516,000
$3,142/mo
Zestimate® history
Owner options
List your home for rent
$3,142/mo
Rent Zestimate®
Find your next renter with Zillow Rental Manager. Plus, with online applications, you can quickly screen prospective tenants – for free.
$3,142/mo
Rent Zestimate®
Refinance and save
$3,373/mo
Est. payment
Refinancing to a lower rate could help reduce your monthly payments and save thousands over the life of the loan.
$3,373/mo
Est. payment
Explore your selling options
Work with a Zillow partner agent
Leverage their expertise and Zillow's premium Showcase listings to get your home seen by more buyers.
Get startedList with your own agent
Get your home in front of millions of buyers by listing it on Zillow.
Learn how to do itSell it yourself
Take full control of how buyers see your home on Zillow by listing For Sale by Owner (FSBO).
List your homeWhat's special
Zillow last checked:
Listing updated:
Listed by:
Rhonda B. Shoumate PA 561.628.3525,
Illustrated Properties,
Leslie Myers 561-484-0312,
Illustrated Properties
Bought with:
Christopher R Dyer, 3242234
Eb Stone Realty
Source: BeachesMLS,MLS#: R11146744 Originating MLS: BeachesMLS
Originating MLS: BeachesMLSFacts & features
Interior
Bedrooms & bathrooms
- Bedrooms: 3
- Bathrooms: 2
- Full bathrooms: 2
- Main level bathrooms: 2
- Main level bedrooms: 3
Primary bedroom
- Level: Main
- Area: 225
- Dimensions: 15 X 15
Bedroom 2
- Level: Main
- Area: 156
- Dimensions: 13 X 12
Bedroom 3
- Level: Main
- Area: 120
- Dimensions: 12 X 10
Family room
- Level: Main
- Area: 240
- Dimensions: 16 X 15
Kitchen
- Level: Main
- Area: 216
- Dimensions: 18 X 12
Living room
- Level: Main
- Area: 495
- Dimensions: 33 X 15
Heating
- Central
Cooling
- Central Air, Ceiling Fan(s), Electric
Appliances
- Included: Cooktop, Dryer, Dishwasher, Electric Water Heater, Microwave, Refrigerator, Water Heater, Washer
- Laundry: In Garage
Features
- Cathedral Ceiling(s), Dining Area, Separate/Formal Dining Room, Dual Sinks, Kitchen/Dining Combo, Main Level Primary, Split Bedrooms, Separate Shower, Vaulted Ceiling(s), Walk-In Closet(s)
- Flooring: Carpet, Ceramic Tile
- Windows: Arched, Drapes, Other
- Has fireplace: Yes
- Fireplace features: Decorative
Interior area
- Total structure area: 2,275
- Total interior livable area: 1,808 sqft
Property
Parking
- Total spaces: 4
- Parking features: Attached, Garage, Garage Door Opener
- Attached garage spaces: 2
- Uncovered spaces: 2
Features
- Levels: One
- Stories: 1
- Entry location: Entry Level Living Area Y
- Patio & porch: Patio, Screened
- Exterior features: Outdoor Living Area, Room For Pool
- Pool features: Association
- Fencing: Fenced
- Has view: Yes
- View description: Garden
- Waterfront features: None
Lot
- Size: 6,673 Square Feet
- Features: Sprinklers Automatic, < 1/4 Acre
Details
- Parcel number: 00424312160000450
- Zoning: RS
- Special conditions: Listed As-Is
Construction
Type & style
- Home type: SingleFamily
- Architectural style: Mediterranean
- Property subtype: Single Family Residence
Materials
- Block
- Roof: Concrete,Tile
Condition
- Resale
- New construction: No
- Year built: 1990
Details
- Builder model: Pelican
- Builder name: Engle Home Builders
Utilities & green energy
- Electric: 3 Phase
- Sewer: Public Sewer
- Water: Public
- Utilities for property: Cable Available, Sewer Available, Water Available
Community & HOA
Community
- Features: Home Owners Association, Street Lights
- Security: Smoke Detector(s)
- Subdivision: LAKESIDE GREEN 9
HOA
- Has HOA: Yes
- Amenities included: Billiard Room, Clubhouse, Fitness Center, Library, Pickleball, Pool, Recreation Facilities, Tennis Court(s)
- Services included: Common Areas
- HOA fee: $227 monthly
- HOA phone: 561-626-0917
Location
- Region: West Palm Beach
Financial & listing details
- Price per square foot: $253/sqft
- Tax assessed value: $371,879
- Annual tax amount: $2,537
- Date on market: 12/10/2025
- Cumulative days on market: 57 days
- Listing terms: Cash,Conventional
Price history
| Date | Event | Price |
|---|---|---|
| 3/11/2026 | Sold | $457,000-8.6%$253/sqft |
Source:  BeachesMLS #R11146744 Report a problem BeachesMLS #R11146744 Report a problem | ||
| 3/11/2026 | Pending sale | $499,999$277/sqft |
Source: BeachesMLS #R11146744 Report a problem | ||
| 12/10/2025 | Listed for sale | $499,999-2%$277/sqft |
Source: BeachesMLS #RX-11146744 Report a problem | ||
| 11/29/2025 | Listing removed | $509,990$282/sqft |
Source: BeachesMLS #F10517527 Report a problem | ||
| 10/24/2025 | Price change | $509,990-2.8%$282/sqft |
Source: BeachesMLS #F10517527 Report a problem | ||
| 10/2/2025 | Price change | $524,899-0.9%$290/sqft |
Source: BeachesMLS #F10517527 Report a problem | ||
| 9/2/2025 | Price change | $529,8990%$293/sqft |
Source: BeachesMLS #F10517527 Report a problem | ||
| 8/23/2025 | Listed for sale | $529,9000%$293/sqft |
Source: BeachesMLS #F10517527 Report a problem | ||
| 11/14/2024 | Listing removed | $529,969$293/sqft |
Source: BeachesMLS #F10429892 Report a problem | ||
| 9/18/2024 | Price change | $529,969-1.9%$293/sqft |
Source: BeachesMLS #F10429892 Report a problem | ||
| 6/14/2024 | Price change | $539,9690%$299/sqft |
Source: BeachesMLS #F10429892 Report a problem | ||
| 5/23/2024 | Price change | $539,9790%$299/sqft |
Source: BeachesMLS #F10429892 Report a problem | ||
| 5/20/2024 | Price change | $539,980+0.2%$299/sqft |
Source: BeachesMLS #F10429892 Report a problem | ||
| 5/7/2024 | Price change | $538,9900%$298/sqft |
Source: BeachesMLS #F10429892 Report a problem | ||
| 4/1/2024 | Listed for sale | $539,000+321.1%$298/sqft |
Source: BeachesMLS #F10429892 Report a problem | ||
| 9/19/1994 | Sold | $128,000$71/sqft |
Source: Public Record Report a problem | ||
Public tax history
| Year | Property taxes | Tax assessment |
|---|---|---|
| 2025 | $2,536 +3.6% | $160,811 +2.9% |
| 2024 | $2,447 +3.2% | $156,279 +3% |
| 2023 | $2,372 +1.7% | $151,727 +3% |
| 2022 | $2,332 +2.2% | $147,308 +3% |
| 2021 | $2,282 +2.1% | $143,017 +1.4% |
| 2020 | $2,235 +1.2% | $141,042 +2.3% |
| 2019 | $2,210 | $137,871 +1.9% |
| 2018 | $2,210 +7% | $135,300 +2.1% |
| 2017 | $2,065 +2.9% | $132,517 +2.1% |
| 2016 | $2,007 +1.1% | $129,791 +0.7% |
| 2015 | $1,986 -2.1% | $128,889 +0.8% |
| 2014 | $2,029 +1.6% | $127,866 +1.5% |
| 2013 | $1,997 -15.1% | $125,976 -5.7% |
| 2012 | $2,351 -5.1% | $133,652 -2.9% |
| 2011 | $2,479 +1.7% | $137,648 +1.5% |
| 2010 | $2,436 +8% | $135,614 +2.7% |
| 2009 | $2,256 +5.1% | $132,049 -4.7% |
| 2008 | $2,146 -0.4% | $138,562 +3% |
| 2007 | $2,154 -6.3% | $134,526 +2.5% |
| 2006 | $2,298 | $131,245 +3% |
| 2005 | -- | $127,422 +3% |
| 2004 | $1,024 +278% | $123,711 +1.9% |
| 2003 | $271 -87.1% | $121,404 +2.4% |
| 2002 | $2,093 +1.8% | $118,559 +2.2% |
| 2001 | $2,055 +4.6% | $116,003 +3% |
| 2000 | $1,964 +18.9% | $112,624 -0.1% |
| 1999 | $1,652 | $112,752 |
Find assessor info on the county website
Neighborhood: 33417
Nearby homes
- $449,8003 bd2 ba1.4k sqft4973 Broadstone Cir, West Palm Beach, FL 33417Off Market
- $609,8003 bd3 ba2.1k sqft4965 Broadstone Cir, West Palm Beach, FL 33417Off Market
- $467,200-- bd2 ba1.8k sqft4977 Broadstone Cir, West Palm Beach, FL 33417Off Market
- $488,5003 bd2 ba2.2k sqft4968 Broadstone Cir, West Palm Beach, FL 33417Off Market
- $456,600-- bd2 ba1.8k sqft4972 Broadstone Cir, West Palm Beach, FL 33417Off Market
- $479,200-- bd2 ba1.8k sqft4961 Broadstone Cir, West Palm Beach, FL 33417Off Market
- $507,5003 bd2 ba1.8k sqft4976 Broadstone Cir, West Palm Beach, FL 33417Off Market
- $512,3003 bd3 ba2k sqft4981 Broadstone Cir, West Palm Beach, FL 33417Off Market
Nearby schools
GreatSchools rating
- 5/10Seminole Trails Elementary SchoolGrades: PK-5Distance: 0.3 mi
- 5/10Bear Lakes Middle SchoolGrades: 6-8Distance: 0.8 mi
- 2/10Palm Beach Lakes High SchoolGrades: 9-12Distance: 1.2 mi
Schools provided by the listing agent
- Elementary: Seminole Trails
- Middle: Bear Lakes
- High: Palm Beach Lakes
Source: BeachesMLS. This data may not be complete. We recommend contacting the local school district to confirm school assignments for this home.
Get a cash offer in 3 minutes
Find out how much your home could sell for in as little as 3 minutes with a no-obligation cash offer.
Estimated market value
$464,800
Get a cash offer in 3 minutes
Find out how much your home could sell for in as little as 3 minutes with a no-obligation cash offer.
Estimated market value
$464,800
- Florida
- Palm Beach County
- Lakeside Green
- 33417
- 4969 Broadstone Circle
Nearby cities
Nearby zip codes
Other Lakeside Green Topics
