Skip main navigation
Off market
  • $449,700

    4969 Colchester Ct, Atlanta, GA 30339

    3beds
    2,400sqft
    Single Family Attached
    Built in 2006
    871 Square Feet Lot
    $449,700 Zestimate®
    $187/sqft
    $3,203 Estimated rent

    Home value

    $449,700

    $427,000 - $472,000

    $3,203/mo

    Zestimate® history
    Loading
    Loading...

    Owner options

    List your home for rent

    $3,203/mo

    Rent Zestimate®

    Find your next renter with Zillow Rental Manager. Plus, with online applications, you can quickly screen prospective tenants – for free.

    Learn more

    $3,203/mo

    Rent Zestimate®

    Refinance and save

    $2,888/mo

    Est. payment

    Refinancing to a lower rate could help reduce your monthly payments and save thousands over the life of the loan.

    See today's rates

    $2,888/mo

    Est. payment

    Explore your selling options

    Work with a Zillow partner agent

    Leverage their expertise and Zillow's premium Showcase listings to get your home seen by more buyers.

    Get started

    List with your own agent

    Get your home in front of millions of buyers by listing it on Zillow.

    Learn how to do it

    Sell it yourself

    Take full control of how buyers see your home on Zillow by listing For Sale by Owner (FSBO).

    List your home

    What's special

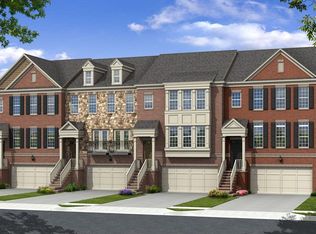
    PRIDE OF OWNERSHIP gives all new meaning to âMOVE IN READY!â Upgrades abound in this stunning 3 bedroom, 3-1/2 bath townhome featuring hardwood floors throughout (except upper BRs), site-finished stairs, wood plantation shutters throughout, end unit w/private back deck, professionally installed built-in surround sound speakers in family room w/hidden conduit to hall closet for sound system, custom crown molding throughout, custom mirror frames in master bath, upgraded light fixtures, fresh interior & exterior paint, built-in cabinets in laundry room & garage & MORE! (See list of upgrades) Home is bathed in natural light and offers lots of storage. TRUE PERFECTION! Low HOA of $195/mo. includes water, sewer, trash, lawncare, pool, dog park and termite bond. Live INSIDE 285 and enjoy low Cobb Co. taxes! Only 1-1/2 miles to I-285 and 3 miles to I-75 for an easy commute to Atlanta Airport, Downtown, Midtown, Buckhead and Perimeter. Minutes to The Battery and Truist Park. Enjoy shopping and dining in heart of Vinings. Convenient to popular Silver Comet Trail. No stone was left unturned in preparing this home for sale. Don't miss the 3-D virtual tour!

    This property is off market, which means it's not currently listed for sale or rent on Zillow. This may be different from what's available on other websites or public sources.

    Facts & features

    Interior

    Bedrooms & bathrooms
    • Bedrooms: 3
    • Bathrooms: 4
    • Full bathrooms: 3
    • 1/2 bathrooms: 1
    • Main level bathrooms: 1
    Heating
    • Forced air, Gas
    Cooling
    • Central
    Appliances
    • Included: Dishwasher, Garbage disposal, Microwave
    • Laundry: Laundry Room, In Hall
    Features
    • Double Vanity, Walk-In Closet(s), High Ceilings, Gas Logs, Separate Shower, Cable TV Connections, Foyer - 2 Story, Hardwood Floors, Tile Bath, Tile Floors, Carpet, Tray Ceiling(s), Pulldown Attic Stairs
    • Flooring: Tile, Hardwood
    • Basement: Finished, Full, Walk-Out Access, Bath Finished, Daylight, Walk-Up Access
    • Attic: Pull Down Stairs
    • Has fireplace: Yes
    • Fireplace features: Family Room, Gas Starter, Factory Built
    • Common walls with other units/homes: End Unit
    Interior area
    • Structure area source: Public Record
    • Total interior livable area: 2,400 sqft
    • Finished area below ground: 0

    Property

    Parking
    • Total spaces: 2
    • Parking features: Garage - Attached
    • Details: Attached, 2 Car, Auto Garage Door
    Features
    • Patio & porch: Deck/Patio
    • Exterior features: Brick, Cement / Concrete
    • Pool features: Association
    Lot
    • Size: 871 sqft
    • Features: Level, Private Backyard
    Details
    • Additional structures: Garage(s)
    • Other equipment: Alarm - Smoke/Fire

    Construction

    Type & style
    • Home type: Townhouse
    • Architectural style: Traditional
    • Property subtype: Single Family Attached
    Materials
    • Roof: Composition
    Condition
    • Year built: 2006

    Utilities & green energy

    • Sewer: Sewer Connected
    • Water: Public Water
    Green energy
    • Energy efficient items: Programmable Thermostat, Double Pane/Thermo, Water Heater-gas

    Community & neighborhood

    Security
    • Security features: Alarm - Smoke/Fire
    Location
    • Region: Atlanta

    HOA & financial

    HOA
    • Has HOA: Yes
    • HOA fee: $195 monthly
    • Amenities included: Pool, Neighborhood Association, Street Lights, Underground Utilities, Park, Walk To Shopping
    • Services included: Trash, Maintenance Grounds, Water, Sewer, Pest Control, Swimming, Management Fee

    Other

    Other facts
    • Flooring: Tile, Hardwood
    • Heating: Forced Air, Natural Gas, Zoned
    • Appliances: Dishwasher, Range/Oven, Refrigerator, Disposal, Ice Maker, Gas Water Heater, Microwave - Built In, Stainless Steel Appliance
    • FireplaceYN: true
    • Basement: Finished, Full, Walk-Out Access, Bath Finished, Daylight, Walk-Up Access
    • GarageYN: true
    • Roof: Tar/Gravel
    • PatioAndPorchFeatures: Deck/Patio
    • HeatingYN: true
    • CoolingYN: true
    • FireplacesTotal: 1
    • CommunityFeatures: Pool, Street Lights, Park
    • AssociationFeeIncludes: Trash, Maintenance Grounds, Water, Sewer, Pest Control, Swimming, Management Fee
    • ConstructionMaterials: Concrete, Brick Veneer
    • PropertyAttachedYN: true
    • FireplaceFeatures: Family Room, Gas Starter, Factory Built
    • LotFeatures: Level, Private Backyard
    • ArchitecturalStyle: Traditional
    • PropertySubType: Single Family Attached
    • InteriorFeatures: Double Vanity, Walk-In Closet(s), High Ceilings, Gas Logs, Separate Shower, Cable TV Connections, Foyer - 2 Story, Hardwood Floors, Tile Bath, Tile Floors, Carpet, Tray Ceiling(s), Pulldown Attic Stairs
    • MainLevelBathrooms: 1
    • ParkingFeatures: Attached, Garage, 2 Car, Auto Garage Door
    • StructureType: House
    • OtherParking: Attached, 2 Car, Auto Garage Door
    • CommonWalls: End Unit
    • Cooling: Central Air, Zoned, Ceiling Fan(s)
    • PoolFeatures: Association
    • LaundryFeatures: Laundry Room, In Hall
    • OtherStructures: Garage(s)
    • AssociationAmenities: Pool, Neighborhood Association, Street Lights, Underground Utilities, Park, Walk To Shopping
    • GreenEnergyEfficient: Programmable Thermostat, Double Pane/Thermo, Water Heater-gas
    • BelowGradeFinishedArea: 0
    • Attic: Pull Down Stairs
    • MainLevelBedrooms: 0
    • FarmLandAreaSource: Acreage Not Entered
    • LotDimensionsSource: Acreage Not Entered
    • Sewer: Sewer Connected
    • BuildingAreaSource: Public Record
    • ExteriorFeatures: Deck/Patio
    • LivingAreaSource: Public Record
    • SecurityFeatures: Alarm - Smoke/Fire
    • WaterSource: Public Water
    • OtherEquipment: Alarm - Smoke/Fire
    • BeastPropertySubType: Single Family Attached
    • MlsStatus: Under Contract
    • TaxAnnualAmount: 3712

    Price history

    DateEventPrice
    11/3/2020Sold$369,900$154/sqft
    Source: GAMLS #8858173 Report a problem
    9/20/2020Pending sale$369,900$154/sqft
    Source: Keller Williams Rlty Cityside #8858173 Report a problem
    9/11/2020Listed for sale$369,900$154/sqft
    Source: Keller Williams Realty Cityside #6780019 Report a problem

    Public tax history

    Tax history is unavailable.

    Neighborhood: 30339

    Nearby schools

    GreatSchools rating
    Schools provided by the listing agent
    • Elementary: Nickajack
    • Middle: Campbell
    • High: Campbell
    • District: 17th

    Source: The MLS. This data may not be complete. We recommend contacting the local school district to confirm school assignments for this home.

    Get a cash offer in 3 minutes
    Find out how much your home could sell for in as little as 3 minutes with a no-obligation cash offer.
    Estimated market value
    $449,700
    Get a cash offer in 3 minutes
    Find out how much your home could sell for in as little as 3 minutes with a no-obligation cash offer.
    Estimated market value
    $449,700