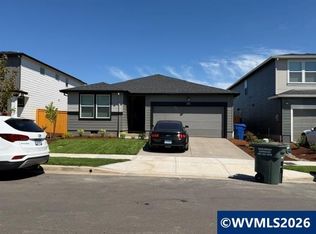
Visit East Park Village in Salem! The Hawthorne has 4 bed, 2.5 baths with an open-concept layout including a fireplace, gourmet kitchen with quartz countertops, stainless-steel appliances, and gas/range oven. Upstairs, enjoy the convenience of a laundry room and a primary suite with a walk-in closet and en suite bath, complete with a double vanity and walk-in shower. Closing cost credits available! Est. July. Completion. Photos representative of plan only, features/specs may vary!
Sold for $479,995
Zillow last checked:
Listing updated:
Bought with:
NOM NON-MEMBER SALE
Non-Member Sale
Source: WVMLS,MLS#: 839834
Price history
| Date | Event | Price |
|---|---|---|
| 6/30/2026 | Sold | $479,995$234/sqft |
Source:  WVMLS #839834 Report a problem WVMLS #839834 Report a problem | ||
| 5/26/2026 | Pending sale | $479,995$234/sqft |
Source:  RMLS (OR) #164470546 Report a problem RMLS (OR) #164470546 Report a problem | ||
| 4/15/2026 | Listed for sale | $479,995$234/sqft |
Source: WVMLS #839834 Report a problem | ||


Get a cash offer in 3 minutes
Find out how much your home could sell for in as little as 3 minutes with a no-obligation cash offer.
Estimated market value
$478,600
