Professional photos coming soon! Built in 2021, this well-maintained Lilburn residence blends modern finishes, energy efficiency, and functional design in a convenient location. Tucked behind a brick-accented façade with Hardie board and vinyl siding, the exterior has been recently pressure washed and professionally landscaped with fresh pine straw for low-maintenance appeal. Inside, luxury vinyl plank flooring spans the entry hall, half bath, kitchen, and family room, creating a cohesive first-floor living space. The open-concept kitchen and family room center around a flush island with white quartz countertops, stainless steel appliances—including a gas oven, microwave, dishwasher, and disposal—and a pantry for added storage. A gas fireplace anchors the living area, while a separate first-floor office provides defined workspace flexibility. Updated ceiling fans with remote controls have replaced flush-mount lighting throughout. Upstairs, carpeted stairs lead to a loft and three bedrooms. The primary suite features a walk-in closet, double quartz vanity, and walk-in shower. A secondary bath includes a tub, and the laundry room connects directly to the primary suite with additional access from the loft. An attic provides added storage. Sellers installed a whole house water purification system with a reverse osmosis water filter in the kitchen. Additional highlights include a Carrier HVAC system under warranty through 2031, spray foam insulation, double-pane windows, tankless water heater, Honeywell security system and smart thermostat, and smart garage door opener. A 120-square-foot concrete patio and 400-square-foot two-car garage with overhead storage enhance functionality. Community amenities include a pool and playground. Convenient to parks, Downtown Lilburn, Stone Mountain, and nearby schools.
Closed
$425,500
4969 Dufour Dr, Lilburn, GA 30047
3beds
1,952sqft
Single Family Residence, Residential
Built in 2021
8,276 Square Feet Lot
$424,400 Zestimate®
$218/sqft
$2,505 Estimated rent
Home value
$424,400
$390,000 - $458,000
$2,505/mo
Zestimate® history
Owner options
List your home for rent
$2,505/mo
Rent Zestimate®
Find your next renter with Zillow Rental Manager. Plus, with online applications, you can quickly screen prospective tenants – for free.
$2,505/mo
Rent Zestimate®
Refinance and save
$3,284/mo
Est. payment
Refinancing to a lower rate could help reduce your monthly payments and save thousands over the life of the loan.
$3,284/mo
Est. payment
Explore your selling options
Work with a Zillow partner agent
Leverage their expertise and Zillow's premium Showcase listings to get your home seen by more buyers.
Get startedList with your own agent
Get your home in front of millions of buyers by listing it on Zillow.
Learn how to do itSell it yourself
Take full control of how buyers see your home on Zillow by listing For Sale by Owner (FSBO).
List your homeWhat's special
Zillow last checked:
Listing updated:
Listed by:
Dianna McWhorter,
Keller Williams North Atlanta 770-663-7291
Bought with:
Lisa Nguyen, 363653
BHGRE Metro Brokers
Source: FMLS GA,MLS#: 7723287
Facts & features
Interior
Bedrooms & bathrooms
- Bedrooms: 3
- Bathrooms: 3
- Full bathrooms: 2
- 1/2 bathrooms: 1
Rooms
- Room types: Attic, Loft, Office
Primary bedroom
- Features: None
- Level: None
Bedroom
- Features: None
Primary bathroom
- Features: Separate His/Hers, Shower Only
Dining room
- Features: Great Room
Kitchen
- Features: Cabinets White, Pantry, Stone Counters, View to Family Room
Heating
- Heat Pump
Cooling
- Ceiling Fan(s), Central Air, Zoned
Appliances
- Included: Dishwasher, Disposal
- Laundry: Laundry Room, Upper Level
Features
- Double Vanity, Entrance Foyer, High Ceilings 9 ft Lower, Track Lighting, Walk-In Closet(s)
- Flooring: Carpet, Luxury Vinyl
- Windows: Double Pane Windows
- Basement: None
- Number of fireplaces: 1
- Fireplace features: Gas Starter
- Common walls with other units/homes: No Common Walls
Interior area
- Total structure area: 1,952
- Total interior livable area: 1,952 sqft
Property
Parking
- Total spaces: 2
- Parking features: Garage, Garage Door Opener, Garage Faces Front
- Garage spaces: 2
Accessibility
- Accessibility features: None
Features
- Levels: Two
- Stories: 2
- Patio & porch: Patio
- Exterior features: Other
- Pool features: None
- Spa features: None
- Fencing: None
- Has view: Yes
- View description: Neighborhood
- Waterfront features: None
- Body of water: None
Lot
- Size: 8,276 Square Feet
- Features: Back Yard
Details
- Additional structures: None
- Parcel number: R6113 273
- Other equipment: None
- Horse amenities: None
Construction
Type & style
- Home type: SingleFamily
- Architectural style: Traditional
- Property subtype: Single Family Residence, Residential
Materials
- HardiPlank Type
- Foundation: Slab
- Roof: Composition
Condition
- Resale
- New construction: No
- Year built: 2021
Utilities & green energy
- Electric: 110 Volts
- Sewer: Public Sewer
- Water: Public
- Utilities for property: Cable Available, Electricity Available, Natural Gas Available, Phone Available, Sewer Available, Underground Utilities, Water Available
Green energy
- Energy efficient items: None
- Energy generation: None
Community & HOA
Community
- Features: Homeowners Assoc, Near Schools, Near Shopping, Playground, Pool, Sidewalks, Street Lights
- Security: Smoke Detector(s)
- Subdivision: Parkview East
HOA
- Has HOA: Yes
- HOA fee: $600 annually
Location
- Region: Lilburn
Financial & listing details
- Price per square foot: $218/sqft
- Tax assessed value: $401,300
- Annual tax amount: $5,555
- Date on market: 3/2/2026
- Cumulative days on market: 7 days
- Electric utility on property: Yes
- Road surface type: None
Price history
| Date | Event | Price |
|---|---|---|
| 4/10/2026 | Sold | $425,500+0.1%$218/sqft |
Source:  FMLS GA #7723287 Report a problem FMLS GA #7723287 Report a problem | ||
| 4/9/2026 | Pending sale | $425,000$218/sqft |
Source: FMLS GA #7723287 Report a problem | ||
| 3/2/2026 | Listed for sale | $425,000+15.5%$218/sqft |
Source: FMLS GA #7723287 Report a problem | ||
| 10/5/2021 | Sold | $367,980$189/sqft |
Source: Agent Provided Report a problem | ||
| 5/3/2021 | Listing removed | -- |
Source:  Meritage Homes Report a problem Meritage Homes Report a problem | ||
| 4/26/2021 | Price change | $367,980+0.8%$189/sqft |
Source: Meritage Homes Report a problem | ||
| 4/14/2021 | Price change | $364,980+1.7%$187/sqft |
Source: Meritage Homes Report a problem | ||
| 3/26/2021 | Listed for sale | $358,980$184/sqft |
Source: Meritage Homes Report a problem | ||
Public tax history
| Year | Property taxes | Tax assessment |
|---|---|---|
| 2025 | $4,618 -10.8% | $160,520 -11.3% |
| 2024 | $5,175 +19.5% | $180,960 +11% |
| 2023 | $4,333 -3.1% | $162,960 +17% |
| 2022 | $4,472 | $139,320 |
Find assessor info on the county website
Neighborhood: 30047
Nearby homes
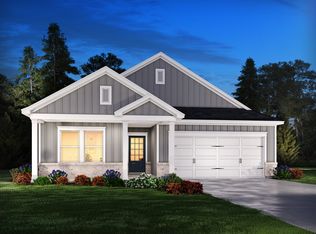
- $445,0004 bd3 ba2k sqft4979 Dufour Dr, Lilburn, GA 30047Off Market
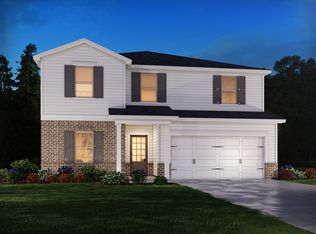
- $505,8005 bd3 ba2.6k sqft4959 Dufour Dr, Lilburn, GA 30047Off Market
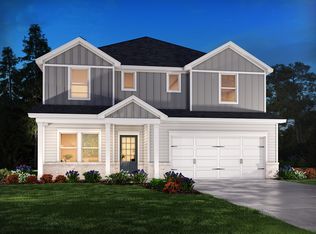
- $470,9004 bd3 ba2.3k sqft4989 Dufour Dr, Lilburn, GA 30047Off Market

- $529,1005 bd3 ba2.9k sqft4949 Dufour Dr, Lilburn, GA 30047Off Market
- $558,4005 bd4 ba3.2k sqft4999 Dufour Dr, Lilburn, GA 30047Off Market
- $588,0005 bd4 ba3.2k sqft4780 Dufour Dr, Lilburn, GA 30047Sold
- $528,7005 bd3 ba2.9k sqft4960 Dufour Dr, Lilburn, GA 30047Off Market
- $432,3003 bd2 ba1.8k sqft221 Murray Way, Lilburn, GA 30047Off Market
Nearby schools
GreatSchools rating
- 8/10Arcado Elementary SchoolGrades: PK-5Distance: 0.3 mi
- 7/10Trickum Middle SchoolGrades: 6-8Distance: 1.3 mi
- 6/10Parkview High SchoolGrades: 9-12Distance: 1.4 mi
Schools provided by the listing agent
- Elementary: Arcado
- Middle: Trickum
- High: Parkview
Source: FMLS GA. This data may not be complete. We recommend contacting the local school district to confirm school assignments for this home.
Get a cash offer in 3 minutes
Find out how much your home could sell for in as little as 3 minutes with a no-obligation cash offer.
Estimated market value
$424,400
Get a cash offer in 3 minutes
Find out how much your home could sell for in as little as 3 minutes with a no-obligation cash offer.
Estimated market value
$424,400
- Georgia
- Gwinnett County
- Lilburn
- 30047
- 4969 Dufour Dr
Nearby cities
Nearby zip codes
Other Lilburn Topics
