Move in Ready, Like-new, 4-bedroom Home in the highly sought-after Fryars Gate Subdivision. This elegant townhome features a Extended covered front balcony in addition to Open Deck. Featuring hardwood, LVT flooring throughout the first and second floors, Ceramic tile in the bathrooms, and carpets in the 3rd floor bedrooms. Open Floor plan featuring Large Family Room, Dining room and an Upgraded kitchen boasting granite countertops, Gas Cooktop & SS appliances First floor includes a versatile flex room that can serve as a bedroom, office, or living room, with an accessible full bath, 5 surround speakers, and pre-wiring for a projector/home theater system. Upgrades include Gas Fireplace, Speaker System pre-wiring for a 3-zone 5:2:2 surround speaker system and home theater. Finished Garage with epoxy flooring, 30a EV Charging outlet, and Heavy duty Overhead storage racks. Enjoy community amenities including a pool, clubhouse, and play area. Minutes to Research Triangle Park (RTP), major companies like Apple, Cisco, IBM, Biogen, Lenovo, NetApp, United Therapeutics, Fidelity Investments, Credit Suisse, and MetLife. Close to Cary Tennis Park, Thomas Brooks Park, YMCA, Downtown Cary Park, RDU airport, Lowes Foods, Walmart, Publix. Please note: Select images in the listing have been virtually staged to showcase the potential use of the home's spaces.
Sold for $520,000
$520,000
4969 Highcroft Dr, Cary, NC 27519
4beds
2,498sqft
Townhouse, Residential
Built in 2014
2,613 Square Feet Lot
$501,700 Zestimate®
$208/sqft
$2,496 Estimated rent
Home value
$501,700
$477,000 - $527,000
$2,496/mo
Zestimate® history
Owner options
List your home for rent
$2,496/mo
Rent Zestimate®
Find your next renter with Zillow Rental Manager. Plus, with online applications, you can quickly screen prospective tenants – for free.
$2,496/mo
Rent Zestimate®
Refinance and save
$3,225/mo
Est. payment
Refinancing to a lower rate could help reduce your monthly payments and save thousands over the life of the loan.
$3,225/mo
Est. payment
Explore your selling options
Work with a Zillow partner agent
Leverage their expertise and Zillow's premium Showcase listings to get your home seen by more buyers.
Get startedList with your own agent
Get your home in front of millions of buyers by listing it on Zillow.
Learn how to do itSell it yourself
Take full control of how buyers see your home on Zillow by listing For Sale by Owner (FSBO).
List your homeWhat's special
Zillow last checked:
Listing updated:
Listed by:
Traci Hall 919-626-8019,
REIT Place, llc,
Razi Mujibur Rahman 919-274-4286,
REIT Place, llc
Bought with:
Tiffany Williamson, 279179
Navigate Realty
Source: Doorify MLS,MLS#: 10049524
Facts & features
Interior
Bedrooms & bathrooms
- Bedrooms: 4
- Bathrooms: 4
- Full bathrooms: 3
- 1/2 bathrooms: 1
Heating
- Central, Electric, Forced Air, Heat Pump, Zoned
Cooling
- Ceiling Fan(s), Central Air, Electric, Exhaust Fan, Zoned
Appliances
- Included: Dishwasher, Disposal, Dryer, Electric Water Heater, Exhaust Fan, Free-Standing Gas Oven, Free-Standing Gas Range, Microwave, Refrigerator, Tankless Water Heater, Washer
- Laundry: Common Area, Electric Dryer Hookup, Laundry Room, Upper Level
Features
- Bathtub Only, Bathtub/Shower Combination, Ceiling Fan(s), Entrance Foyer, Granite Counters, High Speed Internet, Open Floorplan, Pantry, Recessed Lighting, Separate Shower, Shower Only, Smooth Ceilings, Storage, Tray Ceiling(s), Walk-In Closet(s), Walk-In Shower, Water Closet, Wired for Data, Wired for Sound
- Flooring: Carpet, Vinyl, Tile, Wood
- Doors: French Doors
- Windows: Blinds, Double Pane Windows
- Number of fireplaces: 1
- Fireplace features: Family Room, Gas
- Common walls with other units/homes: 1 Common Wall, End Unit, No One Above, No One Below
Interior area
- Total structure area: 2,498
- Total interior livable area: 2,498 sqft
- Finished area above ground: 2,498
- Finished area below ground: 0
Property
Parking
- Total spaces: 4
- Parking features: Additional Parking, Attached, Driveway, Electric Vehicle Charging Station(s), Garage, Garage Door Opener
- Attached garage spaces: 2
- Uncovered spaces: 2
Features
- Levels: Three Or More
- Stories: 3
- Patio & porch: Deck, Front Porch
- Exterior features: Balcony, Lighting, Rain Gutters
- Pool features: Association, Community, In Ground, Outdoor Pool
- Has view: Yes
- View description: Neighborhood
Lot
- Size: 2,613 Square Feet
- Features: Front Yard
Details
- Parcel number: 0734388381
- Special conditions: Seller Licensed Real Estate Professional
Construction
Type & style
- Home type: Townhouse
- Architectural style: Traditional
- Property subtype: Townhouse, Residential
- Attached to another structure: Yes
Materials
- Attic/Crawl Hatchway(s) Insulated, Blown-In Insulation, Brick Veneer, Vinyl Siding
- Foundation: Slab
- Roof: Shingle
Condition
- New construction: No
- Year built: 2014
- Major remodel year: 2014
Details
- Builder name: Lennar
Utilities & green energy
- Sewer: Public Sewer
- Water: Public
- Utilities for property: Cable Available, Electricity Available, Natural Gas Available, Sewer Available, Water Available
Green energy
- Energy efficient items: Lighting
Community & HOA
Community
- Features: Clubhouse, Playground, Pool, Sidewalks, Street Lights
- Subdivision: Fryars Gate
HOA
- Has HOA: Yes
- Amenities included: Clubhouse, Landscaping, Maintenance Grounds, Management, Playground, Pool, Snow Removal, Trail(s)
- Services included: Road Maintenance, Snow Removal, Storm Water Maintenance
- HOA fee: $77 monthly
- Additional fee info: Second HOA Fee $147 Monthly
Location
- Region: Cary
Financial & listing details
- Price per square foot: $208/sqft
- Tax assessed value: $494,168
- Annual tax amount: $4,095
- Date on market: 8/29/2024
Price history
| Date | Event | Price |
|---|---|---|
| 10/25/2024 | Sold | $520,000-1.9%$208/sqft |
Source:  Doorify MLS #10049524 Report a problem Doorify MLS #10049524 Report a problem | ||
| 9/21/2024 | Pending sale | $529,900$212/sqft |
Source: Doorify MLS #10049524 Report a problem | ||
| 9/12/2024 | Price change | $529,900-3.6%$212/sqft |
Source: Doorify MLS #10049524 Report a problem | ||
| 8/29/2024 | Listed for sale | $549,9000%$220/sqft |
Source: Doorify MLS #10049524 Report a problem | ||
| 8/2/2024 | Listing removed | -- |
Source: Doorify MLS #10036193 Report a problem | ||
| 7/14/2024 | Price change | $550,000-1.8%$220/sqft |
Source: Doorify MLS #10036193 Report a problem | ||
| 7/6/2024 | Price change | $560,000-2.6%$224/sqft |
Source: Doorify MLS #10036193 Report a problem | ||
| 6/19/2024 | Listed for sale | $575,000+113%$230/sqft |
Source: Doorify MLS #10036193 Report a problem | ||
| 8/3/2023 | Listing removed | -- |
Source: Zillow Rentals Report a problem | ||
| 7/23/2023 | Price change | $2,550-1.7%$1/sqft |
Source: Zillow Rentals Report a problem | ||
| 6/19/2023 | Listed for rent | $2,595+13.1%$1/sqft |
Source: Zillow Rentals Report a problem | ||
| 7/18/2022 | Listing removed | -- |
Source: Zillow Rental Manager Report a problem | ||
| 7/10/2022 | Listed for rent | $2,295$1/sqft |
Source: Zillow Rental Manager Report a problem | ||
| 10/23/2014 | Sold | $270,000$108/sqft |
Source: Public Record Report a problem | ||
Public tax history
| Year | Property taxes | Tax assessment |
|---|---|---|
| 2025 | $4,256 +3.9% | $494,168 +1.7% |
| 2024 | $4,095 +25.5% | $486,001 +50.1% |
| 2023 | $3,264 +3.9% | $323,715 |
| 2022 | $3,142 +2% | $323,715 |
| 2021 | $3,079 -0.5% | $323,715 |
| 2020 | $3,095 +5.3% | $323,715 +18.7% |
| 2019 | $2,939 | $272,617 |
| 2018 | $2,939 +10.9% | $272,617 |
| 2017 | $2,651 +1.5% | $272,617 |
| 2016 | $2,611 +1.4% | $272,617 +5% |
| 2015 | $2,576 | $259,614 |
Find assessor info on the county website
Neighborhood: Fryars Gate
Nearby homes
- $479,600-- bd3 ba2.1k sqft4971 Highcroft Dr, Cary, NC 27519Off Market
- $486,1004 bd4 ba2.3k sqft4965 Highcroft Dr, Cary, NC 27519Off Market
- $472,9004 bd4 ba2.3k sqft4973 Highcroft Dr, Cary, NC 27519Off Market
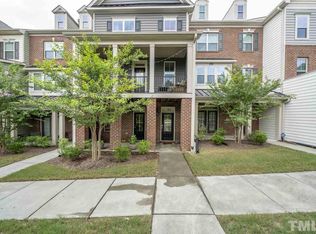
- $500,0003 bd4 ba2.3k sqft4963 Highcroft Dr, Cary, NC 27519Sold

- $474,1003 bd3 ba2.1k sqft4975 Highcroft Dr, Cary, NC 27519Off Market
- $455,7003 bd4 ba2.2k sqft4961 Highcroft Dr, Cary, NC 27519Off Market
- $504,800-- bd3 ba2.2k sqft4977 Highcroft Dr, Cary, NC 27519Off Market
- $470,4004 bd3 ba2.3k sqft4959 Highcroft Dr, Cary, NC 27519Off Market
Nearby schools
GreatSchools rating
- 8/10Highcroft ElementaryGrades: PK-5Distance: 0.4 mi
- 10/10Mills Park Middle SchoolGrades: 6-8Distance: 0.7 mi
- 10/10Green Level High SchoolGrades: 9-12Distance: 2.4 mi
Schools provided by the listing agent
- Elementary: Wake - HighCroft
- Middle: Wake - Mills Park
- High: Wake - Green Level
Source: Doorify MLS. This data may not be complete. We recommend contacting the local school district to confirm school assignments for this home.
Get a cash offer in 3 minutes
Find out how much your home could sell for in as little as 3 minutes with a no-obligation cash offer.
Estimated market value
$501,700
Get a cash offer in 3 minutes
Find out how much your home could sell for in as little as 3 minutes with a no-obligation cash offer.
Estimated market value
$501,700
- North Carolina
- Wake County
- Cary
- 27519
- Fryars Gate
- 4969 Highcroft Dr
Nearby cities
Nearby neighborhoods
Nearby zip codes
Other Cary Topics
