Skip main navigation
Closed
  • $350,000

    4969 Look Kinney Cir, Liverpool, NY 13088

    3beds
    1,948sqft
    Single Family Residence
    Built in 1979
    10,240.96 Square Feet Lot
    $376,900 Zestimate®
    $180/sqft
    $2,870 Estimated rent

    Home value

    $376,900

    $347,000 - $411,000

    $2,870/mo

    Zestimate® history
    Loading
    Loading...

    Owner options

    List your home for rent

    $2,870/mo

    Rent Zestimate®

    Find your next renter with Zillow Rental Manager. Plus, with online applications, you can quickly screen prospective tenants – for free.

    Learn more

    $2,870/mo

    Rent Zestimate®

    Refinance and save

    $2,487/mo

    Est. payment

    Refinancing to a lower rate could help reduce your monthly payments and save thousands over the life of the loan.

    See today's rates

    $2,487/mo

    Est. payment

    Explore your selling options

    Work with a Zillow partner agent

    Leverage their expertise and Zillow's premium Showcase listings to get your home seen by more buyers.

    Get started

    List with your own agent

    Get your home in front of millions of buyers by listing it on Zillow.

    Learn how to do it

    Sell it yourself

    Take full control of how buyers see your home on Zillow by listing For Sale by Owner (FSBO).

    List your home

    What's special

    Gas fireplaceManicured yardPrivate deckLevel yardSprawling front yardUnfinished basementCovered entrance
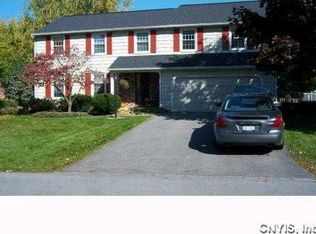
    For 46 years, this one owner home has been meticulously cared for & now is ready for a new owner! Step into this colonial & enjoy spacious rooms & an oasis of a beautifully manicured yard! A sprawling front yard is accented by gorgeous hydrangea bushes, a routinely sealed driveway & a pathway to a covered entrance. Inside you're welcomed into a foyer w/views straight through to the open kitchen, great room & morning room area. To your left is a very large gathering room w/full size windows that drench the space w/sunlight. Just off this room is an oversized dining room w/views of the back yard. Enter the kitchen & enjoy flat panel white cabinetry, 2 pantries, a peninsula perfect for preparing meals, a fold up counter, for barstools, & all appliances! Enjoy views of the cozy gas fireplace that is displayed in the large great room! Plenty of space for furniture & a gorgeous bay window adds sunlight & the perfect view of the most gorgeous back yard! Off the kitchen is a large & stunning morning room (not included in sf). This room is perfect as a sitting room or a sprawling table! Skylights make this space light & bright & a bay window allows the lush landscape that appoints the yard to be enjoyed each & every day! A patio door off this space leads to a private deck w/steps to a level yard filled w/perennial foliage that is a true enjoyment! A 10'x12'' shed includes 20 amp electrical service & is nestled perfectly in the corner of the yard! Back inside head to the 2nd floor & find 2 spacious guest bdrms in the front of the home that both enjoy w/in closets! A main bath accommodates guests & all can enjoy the attic fan in the main hallway which cools the whole house! The primary suit is large, includes a w/in closet & a private bath w/walk in shower! A full unfinished basement is under the main house & offers a laundry space, freezer, oven, workshop & plenty of opportunity for future finishing! Under the great room enjoy a crawl space that is ideal for storage! Enjoy tankless hot water on demand & a roof that is 8 years old! A large 2 car garage completes this beautifully & lovingly cared for home! Showings start immediately, do not wait to see this wonderful home!

    Zillow last checked:

    Listing updated:

    Listed by:

    Sarah Collins 315-446-4681,

    Hunt Real Estate ERA,

    Meghan Dabulewicz 315-446-4681,

    Hunt Real Estate ERA

    Bought with:

    MVAR Nonmember

    MVAR NONMEMBER

    Source: NYSAMLSs,MLS#: S1601104MLS LogoOriginating MLS: Syracuse

    Facts & features

    Interior

    Bedrooms & bathrooms
    • Bedrooms: 3
    • Bathrooms: 3
    • Full bathrooms: 2
    • 1/2 bathrooms: 1
    • Main level bathrooms: 1
    Heating
    • Gas, Baseboard, Forced Air
    Cooling
    • Attic Fan, Central Air
    Appliances
    • Included: Dryer, Dishwasher, Free-Standing Range, Freezer, Disposal, Gas Water Heater, Microwave, Oven, Refrigerator, See Remarks, Washer
    • Laundry: In Basement
    Features
    • Ceiling Fan(s), Cathedral Ceiling(s), Separate/Formal Dining Room, Entrance Foyer, Separate/Formal Living Room, Great Room, Kitchen/Family Room Combo, Living/Dining Room, Pantry, Window Treatments, Bath in Primary Bedroom
    • Flooring: Carpet, Luxury Vinyl, Varies
    • Windows: Drapes
    • Basement: Crawl Space,Full,Sump Pump
    • Number of fireplaces: 1
    Interior area
    • Total structure area: 1,948
    • Total interior livable area: 1,948 sqft

    Property

    Parking
    • Total spaces: 2
    • Parking features: Attached, Garage, Garage Door Opener
    • Attached garage spaces: 2
    Features
    • Levels: Two
    • Stories: 2
    • Patio & porch: Covered, Deck, Porch
    • Exterior features: Blacktop Driveway, Deck
    Lot
    • Size: 10,240 sqft
    • Dimensions: 77 x 133
    • Features: Near Public Transit, Rectangular, Rectangular Lot, Residential Lot
    Details
    • Additional structures: Shed(s), Storage
    • Parcel number: 31248909600000300010000000
    • Special conditions: Standard

    Construction

    Type & style
    • Home type: SingleFamily
    • Architectural style: Colonial,Two Story
    • Property subtype: Single Family Residence
    Materials
    • Aluminum Siding, Blown-In Insulation, Copper Plumbing
    • Foundation: Block
    • Roof: Asphalt
    Condition
    • Resale
    • Year built: 1979

    Utilities & green energy

    • Electric: Circuit Breakers
    • Sewer: Connected
    • Water: Connected, Public
    • Utilities for property: Cable Available, Sewer Connected, Water Connected

    Community & neighborhood

    Location
    • Region: Liverpool
    • Subdivision: Look-Kinne Estates Tr Sec

    Other

    Other facts
    • Listing terms: Cash,Conventional,FHA,VA Loan

    Price history

    DateEventPrice
    6/27/2025Sold$350,000+12.9%$180/sqft
    Source: NYSAMLSs #S1601104 Report a problem
    5/9/2025Contingent$310,000$159/sqft
    Source: NYSAMLSs #S1601104 Report a problem
    4/28/2025Listed for sale$310,000$159/sqft
    Source: NYSAMLSs #S1601104 Report a problem

    Public tax history

    YearProperty taxesTax assessment
    2025-- $5,700
    2024-- $5,700
    2023-- $5,700
    2022-- $5,700
    2021-- $5,700
    2020-- $5,700
    2019-- $5,700
    2018-- $5,700
    2017$2,111 +0.8%$5,700
    2016$2,094 $5,700
    2015-- $5,700
    2014-- $5,700
    2013-- $5,700
    2012-- $5,700
    2011-- $5,700
    2010-- $5,700
    2009-- $5,700
    2008-- $5,700
    2007-- $5,700
    2006-- $5,700
    2005-- $5,700
    2004-- $5,700
    2003-- $5,700
    2002-- $5,700
    2001-- $5,700
    2000-- $5,700

    Find assessor info on the county website

    Neighborhood: 13088

    Nearby schools

    GreatSchools rating
    Schools provided by the listing agent
    • District: North Syracuse

    Source: NYSAMLSs. This data may not be complete. We recommend contacting the local school district to confirm school assignments for this home.

    Sell for more on Zillow
    Get a Zillow Showcase℠ listing at no additional cost and you could sell for .
    $376,900
    2% more
    +$7,538
    With Zillow Showcase(estimated)
    $384,438