Skip main navigation
Sold for $715,000
  • $715,000

    4969 Parkgate Dr, Commerce Township, MI 48382

    4beds
    5,343sqft
    Single Family Residence
    Built in 2007
    0.32 Acres Lot
    $777,100 Zestimate®
    $134/sqft
    $7,103 Estimated rent

    Home value

    $777,100

    $738,000 - $816,000

    $7,103/mo

    Zestimate® history
    Loading
    Loading...

    Owner options

    List your home for rent

    $7,103/mo

    Rent Zestimate®

    Find your next renter with Zillow Rental Manager. Plus, with online applications, you can quickly screen prospective tenants – for free.

    Learn more

    $7,103/mo

    Rent Zestimate®

    Refinance and save

    $4,954/mo

    Est. payment

    Refinancing to a lower rate could help reduce your monthly payments and save thousands over the life of the loan.

    See today's rates

    $4,954/mo

    Est. payment

    Explore your selling options

    Work with a Zillow partner agent

    Leverage their expertise and Zillow's premium Showcase listings to get your home seen by more buyers.

    Get started

    List with your own agent

    Get your home in front of millions of buyers by listing it on Zillow.

    Learn how to do it

    Sell it yourself

    Take full control of how buyers see your home on Zillow by listing For Sale by Owner (FSBO).

    List your home

    What's special

    Garage fridgeGreat yardPrimary suiteTv wall mountsRing doorbell
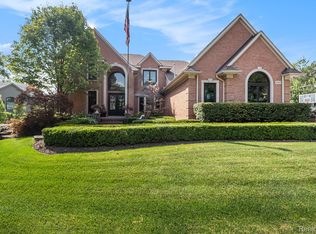
    Welcome to your dream home in Birkdale Pointe Subdivision! Step into the 2-story foyer with a grand entrance. Marvel at the well-cared-for Brazilian Cherry Hardwood Floors that add elegance throughout. The beautiful kitchen with ample storage makes cooking a delight. On the second floor, you'll find 4 bedrooms and 3 full bathrooms, including the primary suite, an additional suite, and 2 bedrooms that share a Jack and Jill bathroom. Don't miss this opportunity to own this exquisite home! The finished walkout basement with a full bath leads to a stamped concrete patio and bonfire pit, perfect for entertaining. Enjoy the newer blinds, Furnaces, Hot Water Heater, AC unit coil, and garage door openers with a camera system for added convenience and security. The newer Electrolux washer and dryer make laundry a breeze. Outside, you'll find a Cedar Summit Swingset and a Trex deck to relax and unwind. The circle driveway with a side car entrance garage offers easy access. This home also features a great yard for entertaining with plenty of parking on the oversized circular driveway. Exclusions including: Basement Fridge, Garage Fridge & Freezer, Ring Doorbell, and TV Wall mounts. Alarm system is leased and not included in the sale. All information is deemed reliable but not guaranteed. Buyer and Buyers agent to verify all information.

    Zillow last checked:

    Listing updated:

    Listed by:

    Jason Dabish 248-419-3100,

    Max Broock Realtors

    Bought with:

    Julian Glass, 6502393283

    Glass Home Realty, LLC

    Source: Realcomp II,MLS#: 20230082930MLS Logo

    Facts & features

    Interior

    Bedrooms & bathrooms
    • Bedrooms: 4
    • Bathrooms: 6
    • Full bathrooms: 4
    • 1/2 bathrooms: 2
    Primary bedroom
    • Level: Upper
    • Dimensions: 14 x 29
    Bedroom
    • Level: Upper
    • Dimensions: 12 x 12
    Bedroom
    • Level: Upper
    • Dimensions: 13 x 15
    Bedroom
    • Level: Entry
    • Dimensions: 12 x 13
    Primary bathroom
    • Level: Upper
    Other
    • Level: Upper
    Other
    • Level: Upper
    Other
    • Level: Basement
    Other
    • Level: Entry
    Other
    • Level: Entry
    Dining room
    • Level: Entry
    • Dimensions: 13 x 18
    Family room
    • Level: Basement
    • Dimensions: 15 x 21
    Flex room
    • Level: Basement
    • Dimensions: 12 x 17
    Game room
    • Level: Basement
    • Dimensions: 12 x 13
    Kitchen
    • Level: Entry
    • Dimensions: 13 x 18
    Other
    • Level: Basement
    • Dimensions: 10 x 13
    Laundry
    • Level: Entry
    Library
    • Level: Entry
    • Dimensions: 10 x 12
    Living room
    • Level: Entry
    • Dimensions: 20 x 32
    Living room
    • Level: Entry
    • Dimensions: 13 x 15
    Heating
    • Forced Air, Natural Gas
    Cooling
    • Ceiling Fans, Central Air
    Appliances
    • Included: Built In Electric Oven, Dishwasher, Disposal, Dryer, Exhaust Fan, Free Standing Refrigerator, Gas Cooktop, Ice Maker, Microwave, Stainless Steel Appliances, Vented Exhaust Fan, Washer
    • Laundry: Gas Dryer Hookup, Laundry Room, Washer Hookup
    Features
    • Central Vacuum, Entrance Foyer, Programmable Thermostat, Wet Bar
    • Basement: Finished,Full,Walk Out Access
    • Has fireplace: Yes
    • Fireplace features: Gas, Great Room
    Interior area
    • Total interior livable area: 5,343 sqft
    • Finished area above ground: 3,543
    • Finished area below ground: 1,800

    Property

    Parking
    • Total spaces: 3
    • Parking features: Three Car Garage, Attached, Circular Driveway, Direct Access, Electricityin Garage, Garage Door Opener, Garage Faces Side, Side Entrance
    • Attached garage spaces: 3
    Features
    • Levels: Two
    • Stories: 2
    • Entry location: GroundLevelwSteps
    • Patio & porch: Deck, Patio, Porch
    • Exterior features: Lighting
    • Pool features: None
    Lot
    • Size: 0.32 Acres
    • Dimensions: 100 x 150
    Details
    • Parcel number: 1709227011
    • Special conditions: Short Sale No,Standard

    Construction

    Type & style
    • Home type: SingleFamily
    • Architectural style: Colonial
    • Property subtype: Single Family Residence
    Materials
    • Brick, Vinyl Siding
    • Foundation: Basement, Poured, Sump Pump
    • Roof: Asphalt
    Condition
    • New construction: No
    • Year built: 2007

    Utilities & green energy

    • Sewer: Public Sewer
    • Water: Public
    • Utilities for property: Cable Available

    Community & HOA

    Community
    • Security: Carbon Monoxide Detectors, Security System Leased, Smoke Detectors
    • Subdivision: BIRKDALE POINTE SUB NO 2
    HOA
    • Has HOA: Yes
    • HOA fee: $350 annually
    Location
    • Region: Commerce Township

    Financial & listing details

    • Price per square foot: $134/sqft
    • Tax assessed value: $263,200
    • Annual tax amount: $7,864
    • Date on market: 9/29/2023
    • Cumulative days on market: 42 days
    • Listing agreement: Exclusive Right To Sell
    • Listing terms: Cash,Conventional,Va Loan,Warranty Deed
    • Exclusions: Exclusion(s) Exist

    Price history

    DateEventPrice
    12/7/2023Sold$715,000-4.7%$134/sqft
    Source: Realcomp II #20230082930 Report a problem
    11/16/2023Pending sale$750,000$140/sqft
    Source: Realcomp II #20230082930 Report a problem
    9/29/2023Listed for sale$750,000+42.9%$140/sqft
    Source: Realcomp II #20230082930 Report a problem
    3/9/2020Sold$525,000-1.7%$98/sqft
    Source: Public Record Report a problem
    11/8/2019Listing removed$4,000$1/sqft
    Source: Inside Realty, LLC #219104858 Report a problem
    10/11/2019Listed for rent$4,000$1/sqft
    Source: Inside Realty, LLC #219104858 Report a problem
    9/23/2019Listed for sale$534,000$100/sqft
    Source: Inside Realty, LLC #219018751 Report a problem
    9/23/2019Pending sale$534,000$100/sqft
    Source: Inside Realty, LLC #219018751 Report a problem
    3/6/2019Listed for sale$534,000-1.1%$100/sqft
    Source: Inside Realty, LLC #219018751 Report a problem
    9/5/2018Listing removed$539,900$101/sqft
    Source: Inside Realty, LLC #218038394 Report a problem
    5/4/2018Listed for sale$539,900-5.3%$101/sqft
    Source: Inside Realty, LLC #218038394 Report a problem
    9/21/2016Listing removed$569,900$107/sqft
    Source: Real Estate One-W Blmfld #216058083 Report a problem
    4/10/2016Listed for sale$569,900-0.9%$107/sqft
    Source: Real Estate One-W Blmfld #216032384 Report a problem
    10/8/2015Listing removed$575,000$108/sqft
    Source: Real Estate One-W Blmfld #215038926 Report a problem
    4/26/2015Listed for sale$575,000+91.7%$108/sqft
    Source: Real Estate One-W Blmfld #215038926 Report a problem
    11/22/2010Sold$300,000+215.8%$56/sqft
    Source: Public Record Report a problem
    9/28/2006Sold$95,000$18/sqft
    Source: Public Record Report a problem

    Public tax history

    YearProperty taxesTax assessment
    2025$10,209 +27.6%$348,890 +5%
    2024$7,999 +5.1%$332,420 +17.4%
    2023$7,614 +1.8%$283,100 +12.5%
    2022$7,476 +37.6%$251,540 +3.7%
    2021$5,433 $242,670 +4.1%
    2020-- $233,170 +4.9%
    2019$5,254 +1.8%$222,300 +6.9%
    2018$5,160 $207,940
    2017-- $207,940 +2.8%
    2016-- $202,320 +5.9%
    2015-- $191,100 +7.7%
    2014-- $177,450 +18.8%
    2011-- $149,430 +1.3%
    2010$4,436 -13.1%$147,450 -20.4%
    2009$5,106 $185,160 +397.7%
    2003-- $37,200
    2002-- $37,200
    Find assessor info on the county website

    Neighborhood: 48382

    Nearby schools

    GreatSchools rating
    Get a cash offer in 3 minutes
    Find out how much your home could sell for in as little as 3 minutes with a no-obligation cash offer.
    Estimated market value
    $777,100
    Get a cash offer in 3 minutes
    Find out how much your home could sell for in as little as 3 minutes with a no-obligation cash offer.
    Estimated market value
    $777,100