Welcome to your own piece of paradise only 7.5 miles from the world-famous Lido Beach. Located in Tri-Par Park, one of the best mobile home communities around. You actually own your land that your home is on. This income generating home has 2/bed 2/bath, an eat in kitchen, an ensuite bath and huge closet in the primary bedroom, and a work shop. Recently releveled and new support pads added, new moisture barrier installed, freshly painted, New HVAC. Tri-Par Estates is loaded with amenities like shuffle board, pickleball, a pool, fitness center, horseshoes, mini golf and so much more. You are sure to be entertained in this fun & inviting community. A 1 yr pest extermination program is included and transferable to the buyer. Also, a new vapor barrier was installed May 2024 and includes a lifetime warranty. Being sold As Is. Bring us your best offer!
Sold for $80,000
$80,000
4969 PEBBLE BEACH AVENUE, SARASOTA, FL 34234
2beds
960sqft
Mobile Home
Built in 1976
4,188 Square Feet Lot
$76,600 Zestimate®
$83/sqft
$1,892 Estimated rent
Home value
$76,600
$69,000 - $85,000
$1,892/mo
Zestimate® history
Owner options
List your home for rent
$1,892/mo
Rent Zestimate®
Find your next renter with Zillow Rental Manager. Plus, with online applications, you can quickly screen prospective tenants – for free.
$1,892/mo
Rent Zestimate®
Refinance and save
$554/mo
Est. payment
Refinancing to a lower rate could help reduce your monthly payments and save thousands over the life of the loan.
$554/mo
Est. payment
Explore your selling options
Work with a Zillow partner agent
Leverage their expertise and Zillow's premium Showcase listings to get your home seen by more buyers.
Get startedList with your own agent
Get your home in front of millions of buyers by listing it on Zillow.
Learn how to do itSell it yourself
Take full control of how buyers see your home on Zillow by listing For Sale by Owner (FSBO).
List your homeWhat's special
Work shopEnsuite bathEat in kitchenHuge closet
Zillow last checked:
Listing updated:
Listed by:
Tryla Brown Larson 941-962-1122,
BERKSHIRE HATHAWAY HOMESERVICE 941-907-2000
Bought with:
Tryla Brown Larson, 3441167
BERKSHIRE HATHAWAY HOMESERVICE
Source: Stellar MLS,MLS#: A4635145 Originating MLS: Sarasota - Manatee
Originating MLS: Sarasota - Manatee
Facts & features
Interior
Bedrooms & bathrooms
- Bedrooms: 2
- Bathrooms: 2
- Full bathrooms: 2
Primary bedroom
- Features: Ceiling Fan(s), En Suite Bathroom, Walk-In Closet(s)
- Level: First
- Area: 165 Square Feet
- Dimensions: 15x11
Bedroom 2
- Features: Built-in Closet
- Level: First
- Area: 120 Square Feet
- Dimensions: 12x10
Primary bathroom
- Features: Exhaust Fan, Shower No Tub, Water Closet/Priv Toilet
- Level: First
- Width: 8.6 Feet
Bathroom 2
- Features: Exhaust Fan, Tub With Shower, Window/Skylight in Bath
- Level: First
- Area: 40.5 Square Feet
- Dimensions: 9x4.5
Dining room
- Features: Bar
- Level: First
- Area: 64 Square Feet
- Dimensions: 8x8
Kitchen
- Features: Ceiling Fan(s), Exhaust Fan
- Level: First
- Area: 149.5 Square Feet
- Dimensions: 13x11.5
Laundry
- Features: Window/Skylight in Bath
- Level: First
- Area: 100 Square Feet
- Dimensions: 10x10
Living room
- Level: First
- Area: 262.5 Square Feet
- Dimensions: 17.5x15
Heating
- Central, Electric
Cooling
- Central Air
Appliances
- Included: Dryer, Electric Water Heater, Exhaust Fan, Freezer, Microwave, Range, Refrigerator, Washer
- Laundry: Laundry Room, Outside
Features
- Built-in Features, Ceiling Fan(s), Dry Bar, Eating Space In Kitchen, Primary Bedroom Main Floor, Solid Wood Cabinets, Thermostat, Walk-In Closet(s)
- Flooring: Luxury Vinyl
- Windows: Blinds, Drapes, Window Treatments
- Has fireplace: No
Interior area
- Total structure area: 1,576
- Total interior livable area: 960 sqft
Property
Parking
- Total spaces: 2
- Parking features: Covered, Deeded, Driveway, Ground Level, Tandem
- Carport spaces: 2
- Has uncovered spaces: Yes
Features
- Levels: One
- Stories: 1
- Patio & porch: Covered, Front Porch, Patio, Side Porch
- Exterior features: Lighting, Other, Private Mailbox, Rain Gutters, Storage
Lot
- Size: 4,188 Square Feet
- Features: Cleared, In County, Landscaped, Level, Near Golf Course, Near Public Transit, Private
- Residential vegetation: Mature Landscaping, Trees/Landscaped
Details
- Additional structures: Shed(s)
- Parcel number: 0025110039
- Zoning: RMH
- Special conditions: None
Construction
Type & style
- Home type: MobileManufactured
- Architectural style: Traditional
- Property subtype: Mobile Home
Materials
- Metal Siding
- Foundation: Other, Pillar/Post/Pier
- Roof: Metal
Condition
- New construction: No
- Year built: 1976
Utilities & green energy
- Sewer: Public Sewer
- Water: Public
- Utilities for property: Cable Available, Electricity Connected, Fire Hydrant, Phone Available, Public, Sewer Connected, Street Lights, Water Connected
Community & HOA
Community
- Features: Association Recreation - Owned, Buyer Approval Required, Clubhouse, Deed Restrictions, Fitness Center, Golf Carts OK, Playground, Special Community Restrictions, Wheelchair Access
- Pet fee: $0 monthly
- Senior community: Yes
- Subdivision: TRI-PAR ESTATES
HOA
- Has HOA: Yes
- Amenities included: Cable TV, Clubhouse, Fitness Center, Laundry, Maintenance, Park, Pickleball Court(s), Playground, Pool, Recreation Facilities, Shuffleboard Court, Spa/Hot Tub, Wheelchair Access
- Services included: Cable TV, Common Area Taxes, Community Pool, Internet, Maintenance Grounds, Manager, Other, Pool Maintenance, Recreational Facilities, Trash
- HOA fee: $132 monthly
- HOA name: Robert Cady
- HOA phone: 941-355-8747
Location
- Region: Sarasota
Financial & listing details
- Price per square foot: $83/sqft
- Tax assessed value: $75,800
- Annual tax amount: $3,372
- Date on market: 1/10/2025
- Cumulative days on market: 146 days
- Listing terms: Cash,Conventional
- Ownership: Fee Simple
- Total actual rent: 30000
- Electric utility on property: Yes
- Road surface type: Paved, Asphalt
- Body type: Double Wide
Price history
| Date | Event | Price |
|---|---|---|
| 7/1/2025 | Sold | $80,000-15.8%$83/sqft |
Source:  Stellar MLS #A4635145 Report a problem Stellar MLS #A4635145 Report a problem | ||
| 6/6/2025 | Pending sale | $95,000$99/sqft |
Source: Stellar MLS #A4635145 Report a problem | ||
| 5/15/2025 | Price change | $95,000-13.6%$99/sqft |
Source: Stellar MLS #A4635145 Report a problem | ||
| 3/25/2025 | Price change | $110,000-8.3%$115/sqft |
Source: Stellar MLS #A4635145 Report a problem | ||
| 2/19/2025 | Price change | $120,000-7.7%$125/sqft |
Source: Stellar MLS #A4635145 Report a problem | ||
| 1/29/2025 | Price change | $130,000-7.1%$135/sqft |
Source: Stellar MLS #A4635145 Report a problem | ||
| 1/10/2025 | Listed for sale | $140,000-39.1%$146/sqft |
Source: Stellar MLS #A4635145 Report a problem | ||
| 9/27/2024 | Listing removed | $230,000$240/sqft |
Source: Stellar MLS #A4594112 Report a problem | ||
| 1/3/2024 | Listed for sale | $230,000+43.8%$240/sqft |
Source: Stellar MLS #A4594112 Report a problem | ||
| 4/20/2022 | Sold | $160,000+23.1%$167/sqft |
Source: Public Record Report a problem | ||
| 3/1/2022 | Sold | $130,000$135/sqft |
Source: Public Record Report a problem | ||
Public tax history
| Year | Property taxes | Tax assessment |
|---|---|---|
| 2025 | $2,980 -15.9% | $75,800 -39.7% |
| 2024 | $3,544 +5.1% | $125,700 +6.6% |
| 2023 | $3,372 +18.7% | $117,900 +65.4% |
| 2022 | $2,840 +16.3% | $71,280 +10% |
| 2021 | $2,442 -0.4% | $64,800 -2.8% |
| 2020 | $2,451 +15.4% | $66,700 +9.2% |
| 2019 | $2,125 | $61,100 +0.7% |
| 2018 | $2,125 +3.3% | $60,700 +8.8% |
| 2017 | $2,058 +12.8% | $55,800 +9% |
| 2016 | $1,824 | $51,200 +1% |
| 2015 | $1,824 +1.3% | $50,700 +17% |
| 2014 | $1,801 +3.3% | $43,340 |
| 2013 | $1,744 +3.8% | $43,340 +10% |
| 2012 | $1,680 +1.2% | $39,400 +2.1% |
| 2011 | $1,660 -1.1% | $38,600 -0.5% |
| 2010 | $1,678 +0.1% | $38,800 -13.6% |
| 2009 | $1,675 | $44,900 +4.2% |
| 2008 | $1,675 +0.2% | $43,100 -7.5% |
| 2007 | $1,672 | $46,600 -2.1% |
| 2006 | -- | $47,600 -9.3% |
| 2005 | -- | $52,500 +13.6% |
| 2004 | $1,602 +13.5% | $46,200 +15.5% |
| 2003 | $1,412 +14.4% | $40,000 +25.4% |
| 2002 | $1,234 +4.8% | $31,900 +2.2% |
| 2001 | $1,178 +2% | $31,200 -3.7% |
| 2000 | $1,155 | $32,400 |
Find assessor info on the county website
Neighborhood: 34234
Nearby homes
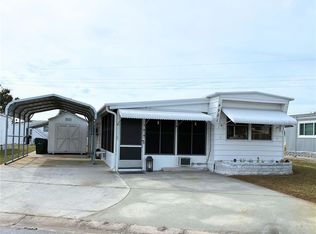
- $110,0002 bd1 ba500 sqft4981 Pebble Beach Ave, Sarasota, FL 34234For Sale
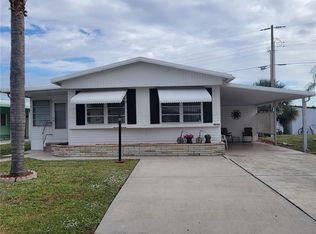
- $113,4002 bd2 ba840 sqft4957 Pebble Beach Ave, Sarasota, FL 34234Off Market
- $175,0002 bd2 ba880 sqft4920 Boca Raton Ave, Sarasota, FL 34234Sold
- $102,6002 bd1 ba480 sqft4908 Boca Raton Ave, Sarasota, FL 34234Off Market
- $60,1002 bd1 ba552 sqft4932 Boca Raton Ave, Sarasota, FL 34234Off Market
- $25,0003,273 Square Feet4812 Boca Raton Ave LOT 284, Sarasota, FL 34234Sold
- $68,2002 bd1 ba840 sqft4848 Boca Raton Ave, Sarasota, FL 34234Off Market
- $84,7001 bd1 ba600 sqft5009 Pebble Beach Ave, Sarasota, FL 34234Off Market
Nearby schools
GreatSchools rating
- 4/10Emma E. Booker Elementary SchoolGrades: PK-5Distance: 1.7 mi
- 5/10Booker Middle SchoolGrades: 6-8Distance: 1.1 mi
- 3/10Booker High SchoolGrades: 9-12Distance: 0.8 mi
Schools provided by the listing agent
- Elementary: Emma E. Booker Elementary
- Middle: Booker Middle
- High: Booker High
Source: Stellar MLS. This data may not be complete. We recommend contacting the local school district to confirm school assignments for this home.
Get a cash offer in 3 minutes
Find out how much your home could sell for in as little as 3 minutes with a no-obligation cash offer.
Estimated market value
$76,600
Get a cash offer in 3 minutes
Find out how much your home could sell for in as little as 3 minutes with a no-obligation cash offer.
Estimated market value
$76,600
- Florida
- Sarasota County
- Sarasota
- 34234
- 4969 PEBBLE BEACH AVENUE
Nearby cities
Nearby neighborhoods
Nearby zip codes
Other Sarasota Topics
