Skip main navigation
Closed
  • Listing Provided by: Dielmann Sotheby's International Realty
    Bought with: Wm. French Buyer's Real Estate
    $557,100

    4969 Pershing #2, Saint Louis, MO 63108

    3beds
    2,400sqft
    Townhouse, Condominium
    Built in 1902
    0.45 Acres Lot
    $557,100 Zestimate®
    $232/sqft
    $3,039 Estimated rent

    Home value

    $557,100

    $462,000 - $674,000

    $3,039/mo

    Zestimate® history
    Loading
    Loading...

    Owner options

    List your home for rent

    $3,039/mo

    Rent Zestimate®

    Find your next renter with Zillow Rental Manager. Plus, with online applications, you can quickly screen prospective tenants – for free.

    Learn more

    $3,039/mo

    Rent Zestimate®

    Refinance and save

    $3,530/mo

    Est. payment

    Refinancing to a lower rate could help reduce your monthly payments and save thousands over the life of the loan.

    See today's rates

    $3,530/mo

    Est. payment

    Explore your selling options

    Work with a Zillow partner agent

    Leverage their expertise and Zillow's premium Showcase listings to get your home seen by more buyers.

    Get started

    List with your own agent

    Get your home in front of millions of buyers by listing it on Zillow.

    Learn how to do it

    Sell it yourself

    Take full control of how buyers see your home on Zillow by listing For Sale by Owner (FSBO).

    List your home

    What's special

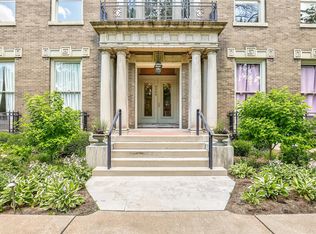
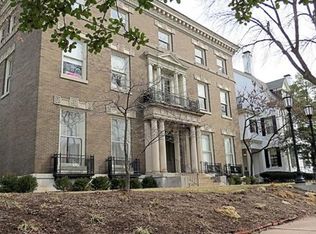
    They say that the more things change, the more they stay the same. Welcome to yesterday and today’s most exclusive residential offering. A residence where privacy, security, majesty, and distinction are offered in equal measures anywhere in the Midwest. Originally built for showcasing the finest our fair city had to offer to an international audience visiting for the World’s Fair of 1904, this home has been resurrected zenith like, not unlike Saint Louis City today. Built in Neo-Classical style in 1902 with the noble aim of impressing all who entered. The owners felt that the Paris of the New World (as St. Louis was called then) should offer the finest quality architecture and craftsmanship imaginable. This Hotel Particulier style manse would be equally at home on any elite avenue in Paris or London. The second floor unit of this building offers a split 3 bedroom layout for maximum privacy and an open kitchen/living room combo that is an entertainer's dream! In-unit elevator entry. Additional Rooms: Workshop/Hobby Area Location: City, Corner Location, Downtown

    This property is off market, which means it's not currently listed for sale or rent on Zillow. This may be different from what's available on other websites or public sources.
    Zillow last checked:

    Listing updated:

    Listing Provided by:

    Hall Warner 314-795-9219,

    Dielmann Sotheby's International Realty

    Bought with:

    Lisa H Accurso, 1999066760

    Wm. French Buyer's Real Estate

    Source: MARIS,MLS#: 17074272MLS LogoOriginating MLS: St. Louis Association of REALTORS

    Facts & features

    Interior

    Bedrooms & bathrooms
    • Bedrooms: 3
    • Bathrooms: 3
    • Full bathrooms: 2
    • 1/2 bathrooms: 1
    • Main level bathrooms: 3
    • Main level bedrooms: 3
    Primary bedroom
    • Features: Floor Covering: Wood, Wall Covering: None
    • Level: Main
    • Area: 285
    • Dimensions: 19x15
    Bedroom
    • Features: Floor Covering: Wood, Wall Covering: Some
    • Level: Main
    • Area: 342
    • Dimensions: 19x18
    Bedroom
    • Features: Floor Covering: Wood, Wall Covering: Some
    • Level: Main
    • Area: 304
    • Dimensions: 19x16
    Dining room
    • Features: Floor Covering: Wood, Wall Covering: None
    • Level: Main
    • Area: 210
    • Dimensions: 15x14
    Family room
    • Features: Floor Covering: Wood, Wall Covering: None
    • Level: Main
    • Area: 270
    • Dimensions: 18x15
    Kitchen
    • Features: Floor Covering: Wood, Wall Covering: None
    • Level: Main
    • Area: 323
    • Dimensions: 19x17
    Living room
    • Features: Floor Covering: Wood, Wall Covering: None
    • Level: Main
    • Area: 210
    • Dimensions: 15x14
    Heating
    • Forced Air, Natural Gas
    Cooling
    • Ceiling Fan(s), Central Air, Electric
    Appliances
    • Included: Gas Water Heater, Dishwasher, Disposal, Microwave, Gas Range, Gas Oven, Refrigerator
    • Laundry: Main Level, In Unit
    Features
    • Breakfast Bar, Butler Pantry, Kitchen Island, Custom Cabinetry, Solid Surface Countertop(s), Two Story Entrance Foyer, Entrance Foyer, Double Vanity, Shower, Storage, Elevator, Kitchen/Dining Room Combo, Open Floorplan, Special Millwork, Walk-In Closet(s), Bar, High Ceilings
    • Flooring: Hardwood
    • Doors: French Doors
    • Windows: Wood Frames
    • Basement: Full,Storage Space,Unfinished
    • Number of fireplaces: 2
    • Fireplace features: Masonry, Decorative, Great Room, Master Bedroom
    Interior area
    • Total structure area: 2,400
    • Total interior livable area: 2,400 sqft
    • Finished area above ground: 2,400
    • Finished area below ground: 0

    Property

    Parking
    • Total spaces: 1
    • Parking features: Additional Parking, Assigned, Detached, Off Street
    • Garage spaces: 1
    Accessibility
    • Accessibility features: Accessible Entrance
    Features
    • Levels: Three Or More
    • Patio & porch: Deck
    • Exterior features: Balcony, No Step Entry
    Lot
    • Size: 0.45 Acres
    • Dimensions: 86 x 231 x 116 x 224
    • Features: Near Public Transit, Level
    Details
    • Parcel number: 38800004100
    • Special conditions: Standard

    Construction

    Type & style
    • Home type: Townhouse
    • Architectural style: Mid-Rise 3or4 Story,Historic,Traditional
    • Property subtype: Townhouse, Condominium
    Materials
    • Brick
    Condition
    • Updated/Remodeled,New Construction
    • New construction: Yes
    • Year built: 1902

    Utilities & green energy

    • Sewer: Public Sewer
    • Water: Public

    Community & neighborhood

    Security
    • Security features: Smoke Detector(s)
    Community
    • Community features: Street Lights
    Location
    • Region: Saint Louis
    • Subdivision: Hortense

    HOA & financial

    HOA
    • HOA fee: $600 monthly
    • Amenities included: Developer Management
    • Services included: Insurance, Maintenance Grounds

    Other

    Other facts
    • Listing terms: Cash,Conventional,Private Financing Available,Other
    • Ownership: Private

    Price history

    DateEventPrice
    11/9/2017Sold--
    Source: MARIS #17074272 Report a problem

    Public tax history

    Tax history is unavailable.

    Neighborhood: Central West End

    Nearby schools

    GreatSchools rating
    Schools provided by the listing agent
    • Elementary: Adams Elem.
    • Middle: Fanning Middle Community Ed.
    • High: Roosevelt High

    Source: MARIS. This data may not be complete. We recommend contacting the local school district to confirm school assignments for this home.

    Get a cash offer in 3 minutes
    Find out how much your home could sell for in as little as 3 minutes with a no-obligation cash offer.
    Estimated market value
    $557,100
    Get a cash offer in 3 minutes
    Find out how much your home could sell for in as little as 3 minutes with a no-obligation cash offer.
    Estimated market value
    $557,100