Welcome to your sun drenched dream mountain retreat at 4969 South Indian Trail in Evergreen, CO! This fully turn-key remodeled home offers easy mountain living with generous panoramic views of Shadow Mountain & peek a boo views of Mt Evans/Blue Sky. Enjoy 4 spacious bedrooms and 2 modern bathrooms ready for easy move in and perfect for those seeking a serene escape & ideal for the Buyer not wanting to spend time on improvements! Wonderful new roof and fresh exterior recently painted.
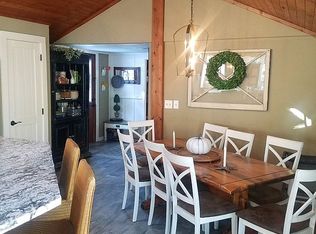
Step inside to discover a beautifully updated interior featuring granite and marble kitchen counters, a cooktop, dishwasher, microwave, and refrigerator. Casual and cozy vaulted ceiling living room, wood burning fire place, wood floors and oh those views from large sliding glass doors with access to full wrap around private deck to enjoy & embrace the mountains, sunsets and serenity. The dual pane windows ensure energy efficiency, while the attached garage provides ample parking & long drive is ideal for guests.
Unwind on the deck or in the lower patio complete with hot tub and take advantage of the 6-person sauna for ultimate relaxation. The quaint private lot is quiet, easy, low maintenance with partially fenced side yard for pets and kits. Plenty of space to enjoy the outdoors & easy access to trails. Pack your picnic baskets and head to Evergreen Lake concerts all summer long, a short drive to downtown Evergreen offering skating on Evergreen Lake noted as one of the most beautiful outdoor skating areas and enjoy wonderful eateries, shopping, coffee and ice cream shops minutes from your front door. Embrace the tranquility and beauty of mountain living in this turn key wonderful home offering peaceful mountain living, panoramic views and low maintenance style living in the glorious Foothills of Evergreen, Colorado. Call us today for a private showing at 303-408-2059. Copy/paste walk through tour: https://youtu.be/Fplrgme4ouc
Sold for $921,500
$921,500
4969 S Indian Trail, Evergreen, CO 80439
4beds
1,632sqft
Single Family Residence
Built in 1979
10,018 Square Feet Lot
$882,000 Zestimate®
$565/sqft
$3,364 Estimated rent
Home value
$882,000
$820,000 - $944,000
$3,364/mo
Zestimate® history
Owner options
List your home for rent
$3,364/mo
Rent Zestimate®
Find your next renter with Zillow Rental Manager. Plus, with online applications, you can quickly screen prospective tenants – for free.
$3,364/mo
Rent Zestimate®
Refinance and save
$5,286/mo
Est. payment
Refinancing to a lower rate could help reduce your monthly payments and save thousands over the life of the loan.
$5,286/mo
Est. payment
Explore your selling options
Work with a Zillow partner agent
Leverage their expertise and Zillow's premium Showcase listings to get your home seen by more buyers.
Get startedList with your own agent
Get your home in front of millions of buyers by listing it on Zillow.
Learn how to do itSell it yourself
Take full control of how buyers see your home on Zillow by listing For Sale by Owner (FSBO).
List your homeWhat's special
Zillow last checked:
Listing updated:
Listed by:
Tracy Molleur 303-408-2059 tracy@molleur.com,
Compass - Denver
Bought with:
Andy Verleger, 40046299
WestBound Realty, LLC
Ben Malone, 100050221
WestBound Realty, LLC
Source: REcolorado as distributed by MLS GRID,MLS#: 2504611
Facts & features
Interior
Bedrooms & bathrooms
- Bedrooms: 4
- Bathrooms: 2
- 3/4 bathrooms: 2
Bedroom
- Description: Spacious, Double Closets, Private
- Level: Upper
- Area: 156 Square Feet
- Dimensions: 12 x 13
Bedroom
- Description: Natural Light, Windows, Access To Private Side Deck
- Level: Upper
- Area: 144 Square Feet
- Dimensions: 12 x 12
Bedroom
- Description: Private, Filled With Natural Light, Views Of Mountains And Tree Line
- Level: Lower
- Area: 165 Square Feet
- Dimensions: 15 x 11
Bedroom
- Description: Ideal Conforming Bedroom, Tv Room Home Offce
- Level: Lower
- Area: 154 Square Feet
- Dimensions: 14 x 11
Bathroom
- Description: Remodeled, Seamless Shower
- Level: Upper
Bathroom
- Description: Perfect For Guests
- Level: Lower
Dining room
- Description: Great Views, Filled With Natural Light, Wood Burning Stove
- Level: Upper
- Area: 90 Square Feet
- Dimensions: 9 x 10
Kitchen
- Description: Newly Remodeled, Fresh Tile, Stainless Steel, Ideal For Gatherings
- Level: Upper
Laundry
- Description: Remodeled And Filled With Cabinets
- Level: Upper
- Area: 64 Square Feet
- Dimensions: 8 x 8
Living room
- Description: Cozy Wood Accents,Warm Hardwoods, High Vaulted Ceilings, Natural Light, Open Concept
- Level: Upper
- Area: 196 Square Feet
- Dimensions: 14 x 14
Heating
- Baseboard, Natural Gas
Cooling
- None
Appliances
- Included: Cooktop, Dishwasher, Microwave, Oven, Range, Range Hood
- Laundry: In Unit
Features
- Ceiling Fan(s), Granite Counters, Marble Counters, Open Floorplan, Smoke Free
- Flooring: Tile
- Windows: Double Pane Windows
- Basement: Daylight,Interior Entry
Interior area
- Total structure area: 1,632
- Total interior livable area: 1,632 sqft
- Finished area above ground: 1,632
Property
Parking
- Total spaces: 2
- Parking features: Concrete
- Attached garage spaces: 2
Lot
- Size: 10,018 Square Feet
- Features: Sloped
Details
- Parcel number: 060329
- Zoning: MR-1
- Special conditions: Standard
Construction
Type & style
- Home type: SingleFamily
- Architectural style: Mountain Contemporary
- Property subtype: Single Family Residence
Materials
- Brick, Cedar, Frame
- Foundation: Slab
- Roof: Composition
Condition
- Updated/Remodeled
- Year built: 1979
Utilities & green energy
- Electric: 110V
- Sewer: Public Sewer
- Water: Public
- Utilities for property: Cable Available, Internet Access (Wired), Natural Gas Available, Phone Connected
Community & HOA
Community
- Security: Smoke Detector(s)
- Subdivision: Mountain Park Home
HOA
- Has HOA: No
Location
- Region: Evergreen
Financial & listing details
- Price per square foot: $565/sqft
- Tax assessed value: $826,048
- Annual tax amount: $4,840
- Date on market: 1/26/2025
- Listing terms: Cash,Conventional,VA Loan
- Exclusions: Personal Property And Any Staging Items.
- Ownership: Individual
- Electric utility on property: Yes
- Road surface type: Paved
Price history
| Date | Event | Price |
|---|---|---|
| 3/7/2025 | Sold | $921,500+11.7%$565/sqft |
Source:  REcolorado as distributed by MLS GRID #2504611 Report a problem REcolorado as distributed by MLS GRID #2504611 Report a problem | ||
| 1/29/2025 | Pending sale | $825,000$506/sqft |
Source: REcolorado as distributed by MLS GRID #2504611 Report a problem | ||
| 1/26/2025 | Listed for sale | $825,000+54.2%$506/sqft |
Source: REcolorado as distributed by MLS GRID #2504611 Report a problem | ||
| 5/23/2019 | Sold | $535,000-0.9%$328/sqft |
Source: Public Record Report a problem | ||
| 4/29/2019 | Pending sale | $540,000$331/sqft |
Source: THE GOLDEN GROUP #4141729 Report a problem | ||
| 4/12/2019 | Listed for sale | $540,000+21.3%$331/sqft |
Source: THE GOLDEN GROUP #4141729 Report a problem | ||
| 3/30/2017 | Sold | $445,000+1.1%$273/sqft |
Source: Public Record Report a problem | ||
| 3/2/2017 | Pending sale | $440,000$270/sqft |
Source: LIV Sotheby's International Realty #7540291 Report a problem | ||
| 2/21/2017 | Listed for sale | $440,000+57.7%$270/sqft |
Source: LIV Sotheby's International Realty #7540291 Report a problem | ||
| 5/30/2008 | Sold | $279,000+0.2%$171/sqft |
Source: Public Record Report a problem | ||
| 8/2/2004 | Sold | $278,500$171/sqft |
Source: Public Record Report a problem | ||
Public tax history
| Year | Property taxes | Tax assessment |
|---|---|---|
| 2025 | $4,827 -0.3% | $51,628 -2.2% |
| 2024 | $4,840 +43.1% | $52,773 |
| 2023 | $3,383 -1% | $52,773 +47.4% |
| 2022 | $3,418 +19.5% | $35,809 -2.8% |
| 2021 | $2,860 | $36,840 +20.4% |
| 2020 | $2,860 +1.4% | $30,590 |
| 2019 | $2,820 +6.9% | $30,590 +10.6% |
| 2018 | $2,637 | $27,666 |
| 2017 | $2,637 +24.2% | $27,666 +17.9% |
| 2016 | $2,123 | $23,475 |
| 2015 | $2,123 +21.5% | $23,475 +28.6% |
| 2014 | $1,747 -3.1% | $18,253 |
| 2013 | $1,803 +1.8% | $18,253 -4.3% |
| 2012 | $1,771 -13% | $19,067 |
| 2011 | $2,035 +0.1% | $19,067 -13.7% |
| 2010 | $2,033 -9% | $22,100 |
| 2009 | $2,234 +0.2% | $22,100 -8.8% |
| 2008 | $2,228 +21.1% | $24,230 |
| 2007 | $1,840 -0.5% | $24,230 +22.3% |
| 2006 | $1,850 +16.6% | $19,820 +13.7% |
| 2005 | $1,587 +9.3% | $17,430 |
| 2004 | $1,452 +141.9% | $17,430 |
| 2003 | $600 -47.9% | $17,430 +22.9% |
| 2002 | $1,151 -19.7% | $14,180 -11% |
| 2001 | $1,434 +2.5% | $15,930 |
| 2000 | $1,400 | $15,930 |
Find assessor info on the county website
Neighborhood: 80439
Nearby homes
- $1,330,7005 bd5 ba4.2k sqft27105 Mountain Park Rd, Evergreen, CO 80439Off Market
- $793,5003 bd2 ba1.9k sqft4968 S Evergreen Trl, Evergreen, CO 80439Off Market
- $413,0002 bd1 ba931 sqft27125 Mountain Park Rd, Evergreen, CO 80439Off Market
- $780,7003 bd3 ba1.3k sqft4948 S Evergreen Trl, Evergreen, CO 80439Off Market
- $759,4003 bd2 ba2.5k sqft4967 S Evergreen Trl, Evergreen, CO 80439Off Market
- $705,1003 bd2 ba1.8k sqft27135 Mountain Park Rd, Evergreen, CO 80439Off Market
- $1,098,1003 bd3 ba1.7k sqft27085 Mountain Park Rd, Evergreen, CO 80439Off Market
- $833,5004 bd2 ba1.8k sqft27116 Mountain Park Rd, Evergreen, CO 80439Off Market
Nearby schools
GreatSchools rating
- 7/10Wilmot Elementary SchoolGrades: PK-5Distance: 1.5 mi
- 8/10Evergreen Middle SchoolGrades: 6-8Distance: 4.4 mi
- 9/10Evergreen High SchoolGrades: 9-12Distance: 1.2 mi
Schools provided by the listing agent
- Elementary: Wilmot
- Middle: Evergreen
- High: Evergreen
- District: Jefferson County R-1
Source: REcolorado as distributed by MLS GRID. This data may not be complete. We recommend contacting the local school district to confirm school assignments for this home.
Get a cash offer in 3 minutes
Find out how much your home could sell for in as little as 3 minutes with a no-obligation cash offer.
Estimated market value
$882,000
Get a cash offer in 3 minutes
Find out how much your home could sell for in as little as 3 minutes with a no-obligation cash offer.
Estimated market value
$882,000
- Colorado
- Jefferson County
- Evergreen
- 80439
- 4969 S Indian Trail
Nearby cities
Nearby neighborhoods
Nearby zip codes
Other Evergreen Topics
